Skip main navigation
Off market
  • $363,000

    404 Sunshine Ct, Oswego, IL 60543

    2beds
    1,302sqft
    SingleFamily
    Built in 1999
    0.27 Acres Lot
    $363,000 Zestimate®
    $279/sqft
    $2,481 Estimated rent

    Home value

    $363,000

    $345,000 - $381,000

    $2,481/mo

    Zestimate® history
    Loading
    Loading...

    Owner options

    List your home for rent

    $2,481/mo

    Rent Zestimate®

    Find your next renter with Zillow Rental Manager. Plus, with online applications, you can quickly screen prospective tenants – for free.

    Learn more

    $2,481/mo

    Rent Zestimate®

    Refinance and save

    $2,675/mo

    Est. payment

    Refinancing to a lower rate could help reduce your monthly payments and save thousands over the life of the loan.

    See today's rates

    $2,675/mo

    Est. payment

    Explore your selling options

    Work with a Zillow partner agent

    Leverage their expertise and Zillow's premium Showcase listings to get your home seen by more buyers.

    Get started

    List with your own agent

    Get your home in front of millions of buyers by listing it on Zillow.

    Learn how to do it

    Sell it yourself

    Take full control of how buyers see your home on Zillow by listing For Sale by Owner (FSBO).

    List your home

    What's special

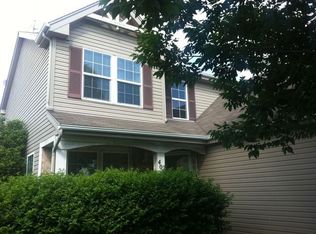
    Welcome to your new home! This turn-key, updated ranch is ready for you to move in. Located in the desirable Highlands of Ogden Falls subdivision, this home is tucked away in a quiet court with only four other homes. With a fully fenced in backyard that abuts to a greenway space, this home's location exudes tranquility and seclusion from the hustle and bustle. Immediately upon approaching this home, the quaint front porch welcomes you inside. Once in, you are greeted with an open-concept floor plan and vaulted ceilings. Natural light streaming in from the sunroom opens the space up even more. Beautiful hardwood flooring is throughout. The updated kitchen functions very efficiently and opens to a space for a dining table. On the other end of the kitchen, there is a cozy mudroom spot for a bench to drop packages or remove shoes when coming in from the garage. The large primary bedroom is the perfect personal oasis with vaulted ceilings, natural light, and double closets leading to the primary bath. Getting in and out of the shower is easier with the low-threshold shower curb. Currently being used as a home office, the second bedroom has much potential. It could be utilized as the ideal media room, hobby space, nursery, or any need. A full size second bath is adjacent to the this room. The large sunroom is presently being used as the dining area and provides additional room for entertaining or just about any use you have need for. This home also has a full basement that offers even more storage or living space. Moving outdoors through the sunroom sliding doors is the roomy patio, at the same level as the sunroom, so there are no stairs to traverse to enjoy being outside. The expansive, private backyard is another sanctuary this home offers for your enjoyment. Whether its entertaining, retreating to nature, sipping coffee, or letting the dog run free, this enticing yard is loaded with functionality and purpose. This home and property have so many fantastic amenities, you must come see it for yourself!

    This property is off market, which means it's not currently listed for sale or rent on Zillow. This may be different from what's available on other websites or public sources.

    Facts & features

    Interior

    Bedrooms & bathrooms
    • Bedrooms: 2
    • Bathrooms: 2
    • Full bathrooms: 2
    Heating
    • Forced air, Gas
    Cooling
    • Central
    Appliances
    • Included: Dishwasher, Garbage disposal, Range / Oven, Refrigerator
    Features
    • Flooring: Tile, Hardwood
    • Basement: Finished
    Interior area
    • Total interior livable area: 1,302 sqft

    Property

    Parking
    • Parking features: Garage - Attached
    Features
    • Exterior features: Vinyl, Brick
    Lot
    • Size: 0.27 Acres
    Details
    • Parcel number: 0311228024

    Construction

    Type & style
    • Home type: SingleFamily
    Materials
    • Roof: Asphalt
    Condition
    • Year built: 1999

    Utilities & green energy

    • Sewer: Sewer-Public

    Community & HOA

    HOA
    • Has HOA: Yes
    • HOA fee: $22 monthly
    Location
    • Region: Oswego

    Financial & listing details

    • Price per square foot: $279/sqft
    • Tax assessed value: $303,123
    • Annual tax amount: $7,648

    Price history

    DateEventPrice
    12/16/2022Sold$285,000-5%$219/sqft
    Source: MRED as distributed by MLS GRID #11648402 Report a problem
    10/12/2022Price change$299,900-5.5%$230/sqft
    Source: MRED as distributed by MLS GRID #11648402 Report a problem
    10/8/2022Listed for sale$317,500+30.1%$244/sqft
    Source: MRED as distributed by MLS GRID #11648402 Report a problem
    1/22/2019Sold$244,000-1.6%$187/sqft
    Source: MRED as distributed by MLS GRID #10148732 Report a problem
    12/17/2018Pending sale$247,900$190/sqft
    Source: john greene Realtor #10148732 Report a problem
    12/4/2018Listed for sale$247,900+34.7%$190/sqft
    Source: john greene Realtor #10148732 Report a problem
    1/5/2017Sold$184,000+10.5%$141/sqft
    Source: Public Record Report a problem
    1/18/2000Sold$166,500$128/sqft
    Source: Public Record Report a problem

    Public tax history

    YearProperty taxesTax assessment
    2024$7,648 +2.7%$101,041 +11%
    2023$7,447 +4.3%$91,028 +7%
    2022$7,140 +2.8%$85,073 +6%
    2021$6,948 +4.4%$80,258 +5%
    2020$6,656 +7.7%$76,436 +5.7%
    2019$6,180 $72,348 +6.7%
    2018$6,180 +6.1%$67,824 +8%
    2017$5,823 +1.8%$62,800 +3%
    2016$5,718 +3.9%$60,971 +8%
    2015$5,504 $56,454 +5%
    2014$5,504 $53,765 -1%
    2013-- $54,309 -3%
    2012-- $56,011 -10%
    2011-- $62,234 -8%
    2010-- $67,646 -2.9%
    2009-- $69,700 +7.3%
    2008-- $64,981 -5.2%
    2007-- $68,575
    2006$4,786 $68,575 +6.7%
    2005-- $64,269 +6.5%
    2004$4,271 +10.5%$60,348 +4.5%
    2003$3,865 $57,775 +8.5%
    2002$3,865 -3%$53,247 -4.9%
    2001$3,984 +51.7%$56,012 +51.1%
    2000$2,627 $37,061
    Find assessor info on the county website

    Neighborhood: 60543

    Nearby schools

    GreatSchools rating
    Schools provided by the listing agent
    • Elementary: Churchill Elementary School
    • Middle: PLANK JUNIOR HIGH SCHOOL
    • High: Oswego East High School

    Source: The MLS. This data may not be complete. We recommend contacting the local school district to confirm school assignments for this home.

    Get a cash offer in 3 minutes
    Find out how much your home could sell for in as little as 3 minutes with a no-obligation cash offer.
    Estimated market value
    $363,000
    Get a cash offer in 3 minutes
    Find out how much your home could sell for in as little as 3 minutes with a no-obligation cash offer.
    Estimated market value
    $363,000