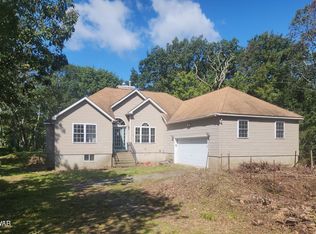
Central location, lots of space for family and friends to visit. This 4 bedroom home that has had one fulltime owner has been meticulously maintained from the begining is ready for new owners to move in and enjoy life.
Sold for $300,000
$300,000
404 Surrey Dr, Blooming Grove, PA 18428
4beds
2,340sqft
Single Family Residence
Built in 1991
0.53 Acres Lot
$315,300 Zestimate®
$128/sqft
$3,872 Estimated rent
Home value
$315,300
$265,000 - $372,000
$3,872/mo
Zestimate® history
Owner options
List your home for rent
$3,872/mo
Rent Zestimate®
Find your next renter with Zillow Rental Manager. Plus, with online applications, you can quickly screen prospective tenants – for free.
$3,872/mo
Rent Zestimate®
Refinance and save
$4,909/mo
Est. payment
Refinancing to a lower rate could help reduce your monthly payments and save thousands over the life of the loan.
$4,909/mo
Est. payment
Explore your selling options
Work with a Zillow partner agent
Leverage their expertise and Zillow's premium Showcase listings to get your home seen by more buyers.
Get startedList with your own agent
Get your home in front of millions of buyers by listing it on Zillow.
Learn how to do itSell it yourself
Take full control of how buyers see your home on Zillow by listing For Sale by Owner (FSBO).
List your homeWhat's special
Zillow last checked:
Listing updated:
Listed by:
Patty Magie 570-228-1715,
Davis R. Chant - Lords Valley
Bought with:
Michele Talbot, RS299190
Keller Williams RE Hawley
Source: PWAR as distributed by MLS GRID,MLS#: PW242845
Facts & features
Interior
Bedrooms & bathrooms
- Bedrooms: 4
- Bathrooms: 3
- Full bathrooms: 2
- 1/2 bathrooms: 1
Primary bedroom
- Area: 163.8
- Dimensions: 12.6 x 13
Bedroom 2
- Area: 135.2
- Dimensions: 10.4 x 13
Bedroom 3
- Area: 133.56
- Dimensions: 10.6 x 12.6
Bedroom 4
- Area: 74.26
- Dimensions: 9.4 x 7.9
Bathroom 1
- Area: 86.4
- Dimensions: 10.8 x 8
Bathroom 2
- Description: Jack & Jill
- Area: 66.74
- Dimensions: 7.1 x 9.4
Bathroom 3
- Description: half bath
- Area: 21.6
- Dimensions: 4 x 5.4
Dining room
- Area: 144
- Dimensions: 12 x 12
Family room
- Area: 474.7
- Dimensions: 23.5 x 20.2
Kitchen
- Area: 148.8
- Dimensions: 12.4 x 12
Living room
- Description: ceiling fan & sky lights
- Area: 251.92
- Dimensions: 18.8 x 13.4
Other
- Description: lower deck
- Area: 300
- Dimensions: 30 x 10
Other
- Description: main level deck
- Area: 300
- Dimensions: 30 x 10
Other
- Description: garage
- Area: 312
- Dimensions: 13 x 24
Heating
- Baseboard, Electric, Propane
Cooling
- Ceiling Fan(s), Wall/Window Unit(s)
Appliances
- Included: Dishwasher, Washer, Range, Refrigerator, Dryer
Features
- Flooring: Carpet, Vinyl, Laminate
- Basement: Block,Walk-Out Access,Walk-Up Access,Heated,Full,Finished,Daylight
- Number of fireplaces: 1
- Fireplace features: Living Room, Propane
Interior area
- Total structure area: 2,340
- Total interior livable area: 2,340 sqft
- Finished area above ground: 1,638
- Finished area below ground: 702
Property
Parking
- Total spaces: 1
- Parking features: Paved
- Garage spaces: 1
Features
- Levels: Two
- Stories: 2
- Patio & porch: Covered, Wrap Around, Deck
- Pool features: Association
- Spa features: Association
- Has view: Yes
- View description: Trees/Woods
- Body of water: Elm Lake
Lot
- Size: 0.53 Acres
- Features: Wooded
Details
- Parcel number: 119.020259 036307
- Zoning: Residential
- Zoning description: Residential
- Other equipment: Dehumidifier
Construction
Type & style
- Home type: SingleFamily
- Property subtype: Single Family Residence
Materials
- Foundation: Block
- Roof: Shingle
Condition
- New construction: No
- Year built: 1991
Utilities & green energy
- Electric: 200+ Amp Service
- Water: Comm Central, Water Fees
- Utilities for property: Cable Connected, Water Connected, Propane, Phone Connected, Electricity Connected
Community & HOA
Community
- Subdivision: Hemlock Farms
HOA
- Has HOA: Yes
- Amenities included: Basketball Court, Trash, Trail(s), Tennis Court(s), Spa/Hot Tub, Security, Sauna, Recreation Room, Recreation Facilities, Pool, Pond Year Round, Playground, Picnic Area, Party Room, Park, Outdoor Ice Skating, Meeting Room, Indoor Pool, Gated, Game Room, Fitness Center, Exercise Course, Dog Park, Clubhouse, Billiard Room, Beach Rights, Beach Access
- Services included: Trash
- HOA fee: $2,918 annually
- Second HOA fee: $2,842 one time
Location
- Region: Blooming Grove
Financial & listing details
- Price per square foot: $128/sqft
- Tax assessed value: $25,330
- Annual tax amount: $2,954
- Date on market: 9/7/2024
- Cumulative days on market: 194 days
- Listing terms: Cash,USDA Loan,VA Loan,FHA,Conventional
- Electric utility on property: Yes
- Road surface type: Paved
Price history
| Date | Event | Price |
|---|---|---|
| 5/30/2025 | Listing removed | $2,500$1/sqft |
Source: PWAR as distributed by MLS GRID #PW251299 Report a problem | ||
| 5/8/2025 | Listed for rent | $2,500$1/sqft |
Source: PWAR as distributed by MLS GRID #PW251299 Report a problem | ||
| 4/18/2025 | Sold | $300,000-4.8%$128/sqft |
Source:  PWAR as distributed by MLS GRID #PW242845 Report a problem PWAR as distributed by MLS GRID #PW242845 Report a problem | ||
| 3/20/2025 | Pending sale | $315,000$135/sqft |
Source: PWAR as distributed by MLS GRID #PW242845 Report a problem | ||
| 2/21/2025 | Price change | $315,000-3.1%$135/sqft |
Source: PWAR as distributed by MLS GRID #PW242845 Report a problem | ||
| 11/23/2024 | Price change | $325,000-4.4%$139/sqft |
Source: PWAR as distributed by MLS GRID #PW242845 Report a problem | ||
| 9/7/2024 | Listed for sale | $340,000$145/sqft |
Source: PWAR as distributed by MLS GRID #PW242845 Report a problem | ||
Public tax history
| Year | Property taxes | Tax assessment |
|---|---|---|
| 2025 | $3,030 +6.7% | $25,330 |
| 2024 | $2,839 +3.9% | $25,330 |
| 2023 | $2,732 +3.9% | $25,330 |
| 2022 | $2,630 +1.5% | $25,330 |
| 2021 | $2,592 | $25,330 |
| 2020 | $2,592 +3.3% | $25,330 |
| 2019 | $2,509 +1.7% | $25,330 |
| 2018 | $2,467 | $25,330 |
| 2017 | -- | $25,330 |
| 2016 | -- | $25,330 |
| 2015 | -- | $25,330 |
| 2014 | -- | $25,330 |
| 2013 | -- | $25,330 |
| 2012 | -- | $25,330 |
| 2011 | -- | $25,330 |
| 2010 | -- | $25,330 |
Find assessor info on the county website
Neighborhood: 18428
Nearby homes
- $380,4003 bd2 ba1.8k sqft406 Surrey Dr, Lords Valley, PA 18428Off Market

- $383,2004 bd3 ba1.4k sqft402 Surrey Dr, Lords Valley, PA 18428Off Market
- $255,0003 bd2 ba1.6k sqft408 Surrey Dr, Lords Valley, PA 18428Sold
- $352,1003 bd2 ba1.8k sqft400 Surrey Dr, Hawley, PA 18428Off Market
- $406,0004 bd2 ba2.4k sqft410 Surrey Dr, Lords Valley, PA 18428Off Market
- $345,2003 bd2 ba2.3k sqft401 Surrey Dr, Hawley, PA 18428Off Market
- $342,5003 bd2 ba1.5k sqft405 Surrey Dr, Lords Valley, PA 18428Off Market
- $379,4003 bd3 ba1.9k sqft348 Surrey Dr, Hawley, PA 18428Off Market
Nearby schools
GreatSchools rating
- 6/10Wallenpaupack South El SchoolGrades: K-5Distance: 12.9 mi
- 6/10Wallenpaupack Area Middle SchoolGrades: 6-8Distance: 10.7 mi
- 7/10Wallenpaupack Area High SchoolGrades: 9-12Distance: 10.8 mi
Get a cash offer in 3 minutes
Find out how much your home could sell for in as little as 3 minutes with a no-obligation cash offer.
Estimated market value
$315,300
Get a cash offer in 3 minutes
Find out how much your home could sell for in as little as 3 minutes with a no-obligation cash offer.
Estimated market value
$315,300
- Pennsylvania
- Pike County
- Hawley
- 18428
- 404 Surrey Dr
Nearby cities
Nearby zip codes
Other Hawley Topics
