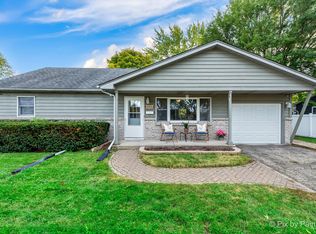
A Must See!! From the fantastic Master Bedroom addition to the backyard oasis to the attention to detail in the interior accoutrements, the new owner of this ranch is truly lucky to score such a gem. It starts off with a welcoming covered porch, looking out over the professionally manicured front yard and double wide concrete driveway offering plenty of off-street parking. The interior has been completely modernized with hardwood flooring, stylish new doors, tall baseboard, upgraded light fixtures, fresh paint, renovated Kitchen including new stainless-steel appliances, a remodeled hall Bathroom , the list is goes on and on. I absolutely love the addition that created a separate wing of the home for the Primary Bedroom and private Bathroom with vaulted ceilings, a multitude of closet options, and access to the Sunroom looking out over the fully fenced backyard. The brick paver patio with lighted knee walls is massive and flows perfectly around the mature trees and established landscaping to the 400 square foot insulated garage that has an oversized door, workbench and an electric vehicle hook up. Back inside, the flow of the first floor is perfect from the true Dining Room into the highly appointed Kitchen into the oversized Living Room with the extra Bedrooms tucked away from the main living areas. The finished Basement offers additional options for a Den or Office Space, second Family Room if needed, a great guest area or Bedroom suite with a 3rd full Bathroom, and still an amazing amount of storage space in a variety of walk-in closets. Other items to note include the black walnut flooring in the Master, a crawl space under that addition should one choose to bring the laundry room upstairs into the walk-in closet, gutter guards for convenient maintenance, glass covered under cabinet lighting in the Kitchen, the fireplace is wood burning with a wall switched blower for efficiency, and the hardwood floors were just refinished in 2022 with a matte sealant. The wall mounted Samsung Frame television in the Living Room is included. A pre-approval or proof of funds letter is required.
Closed
Zillow last checked:
Listing updated:
Bought with:
Cindy Heckelsberg
Coldwell Banker Real Estate Group
Source: MRED as distributed by MLS GRID,MLS#: 12532422
Price history
| Date | Event | Price |
|---|---|---|
| 3/11/2026 | Sold | $365,000-6.2%$213/sqft |
Source:  MRED as distributed by MLS GRID #12532422 Report a problem MRED as distributed by MLS GRID #12532422 Report a problem | ||
| 11/12/2025 | Listing removed | $389,000$227/sqft |
Source: MRED as distributed by MLS GRID #12494385 Report a problem | ||
| 10/23/2025 | Listed for sale | $389,000+11.2%$227/sqft |
Source: MRED as distributed by MLS GRID #12494385 Report a problem | ||
| 7/25/2023 | Sold | $349,900$205/sqft |
Source: MRED as distributed by MLS GRID #11802803 Report a problem | ||
| 6/16/2023 | Pending sale | $349,900$205/sqft |
Source:  Coldwell Banker Real Estate Group #11802803 Report a problem Coldwell Banker Real Estate Group #11802803 Report a problem | ||
| 6/15/2023 | Contingent | $349,900$205/sqft |
Source: MRED as distributed by MLS GRID #11802803 Report a problem | ||
| 6/8/2023 | Listed for sale | $349,900+224%$205/sqft |
Source: MRED as distributed by MLS GRID #11802803 Report a problem | ||
| 12/9/1998 | Sold | $108,000$63/sqft |
Source: Public Record Report a problem | ||
Get a cash offer in 3 minutes
Find out how much your home could sell for in as little as 3 minutes with a no-obligation cash offer.
Estimated market value
$369,300
