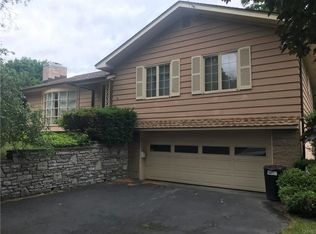
After 55 years, a home filled with memories is ready to welcome its next family.
Located in the sought-after Jamesville-DeWitt School District, this spacious four-level split offers room to spread out, gather, and grow.
Unlike many split-level homes, all four bedrooms are generously sized, including a primary suite with a private bathroom. A second full bath serves the additional bedrooms.
The main living area features vaulted ceilings, a fireplace, and oversized windows that fill the home with natural light. The dining room flows into the sunroom, while the oversized kitchen offers abundant cabinetry and counter space. A convenient half bath completes this level.
The lower level provides incredible flexibility with a second family room, office, laundry area, and additional half bath. Whether you need guest space, a home office, recreation room, or potential in-law setup, you'll have plenty of options. A two-car garage and full basement provide even more functionality and storage.
For the family who built a life here, this house was so much more than walls and rooms. Summers were spent on the porch enjoying the shade of mature trees and cool breezes through open windows. The kitchen became the heart of the home, where meals were shared, conversations lingered, and countless memories were made.
The backyard hosted neighborhood games, gatherings, and beautiful gardens. Evenings often ended with piano music drifting through the house, while holidays brought loved ones together for board games, cards, and basement ping-pong tournaments.
Now, for the first time in more than five decades, this beloved home is ready for its next chapter—and for a new family to create memories of their own.
Under contract
$379,900
404 Sycamore Ter, Syracuse, NY 13214
4beds
2,477sqft
Single Family Residence
Built in 1956
0.3 Acres Lot
$-- Zestimate®
$153/sqft
$-- HOA
What's special
Convenient half bathSpacious four-level splitTwo-car garage
- 18 days |
- 629 |
- 29 |
Zillow last checked:
Listing updated:
Listed by:
Home With Us Realty Group, LLC 315-677-7062,
Stephanie Scriven 315-569-8931
Source: NYSAMLSs,MLS#: S1692486
Originating MLS: Syracuse
Facts & features
Interior
Bedrooms & bathrooms
- Bedrooms: 4
- Bathrooms: 4
- Full bathrooms: 2
- 1/2 bathrooms: 2
- Main level bathrooms: 1
Heating
- Gas, Baseboard, Hot Water
Cooling
- Central Air
Appliances
- Included: Dryer, Dishwasher, Electric Cooktop, Electric Oven, Electric Range, Gas Water Heater, Refrigerator, Washer
- Laundry: In Basement
Features
- Cathedral Ceiling(s), Den, Entrance Foyer, Eat-in Kitchen, Separate/Formal Living Room, Home Office, Living/Dining Room, Bath in Primary Bedroom
- Flooring: Carpet, Hardwood, Varies
- Basement: Partial,Partially Finished,Walk-Out Access
- Number of fireplaces: 1
Interior area
- Total structure area: 2,477
- Total interior livable area: 2,477 sqft
- Finished area below ground: 432
Video & virtual tour
Property
Parking
- Total spaces: 2
- Parking features: Attached, Garage
- Attached garage spaces: 2
Features
- Levels: One
- Stories: 1
- Patio & porch: Covered, Porch
- Exterior features: Blacktop Driveway
Lot
- Size: 0.3 Acres
- Dimensions: 95 x 132
- Features: Rectangular, Rectangular Lot, Residential Lot
Details
- Parcel number: 31268904700000060160000000
- Special conditions: Standard
Construction
Type & style
- Home type: SingleFamily
- Architectural style: Colonial,Split Level
- Property subtype: Single Family Residence
Materials
- Wood Siding
- Foundation: Block
- Roof: Asphalt
Condition
- Resale
- Year built: 1956
Utilities & green energy
- Electric: Circuit Breakers
- Sewer: Connected
- Water: Connected, Public
- Utilities for property: High Speed Internet Available, Sewer Connected, Water Connected
Community & HOA
Location
- Region: Syracuse
Financial & listing details
- Price per square foot: $153/sqft
- Tax assessed value: $307,500
- Annual tax amount: $8,913
- Date on market: 6/21/2026
- Cumulative days on market: 19 days
- Listing terms: Cash,Conventional,FHA,VA Loan
Estimated market value
Not available
Estimated sales range
Not available
Not available
Price history
| Date | Event | Price |
|---|---|---|
| 6/23/2026 | Contingent | $379,900$153/sqft |
Source: | ||
| 6/21/2026 | Listed for sale | $379,900$153/sqft |
Source: | ||
Public tax history
| Year | Property taxes | Tax assessment |
|---|---|---|
| 2025 | -- | $307,500 +18% |
| 2024 | -- | $260,600 +10% |
| 2023 | -- | $236,900 +6% |
| 2022 | -- | $223,500 +18% |
| 2021 | -- | $189,400 |
| 2020 | -- | $189,400 |
| 2019 | -- | $189,400 +5% |
| 2018 | -- | $180,400 +5% |
| 2017 | $6,307 +118% | $171,800 |
| 2016 | $2,893 | $171,800 |
| 2015 | -- | $171,800 |
| 2014 | -- | $171,800 |
| 2013 | -- | $171,800 |
| 2012 | -- | $171,800 |
| 2011 | -- | $171,800 |
| 2010 | -- | $171,800 |
| 2009 | -- | $171,800 |
| 2008 | -- | $171,800 |
| 2007 | -- | $171,800 +5% |
| 2006 | -- | $163,600 +10% |
| 2005 | -- | $148,700 +7% |
| 2004 | -- | $139,000 +4.9% |
| 2003 | -- | $132,500 |
| 2002 | -- | $132,500 +7% |
| 2001 | -- | $123,800 |
| 2000 | -- | $123,800 |
Find assessor info on the county website
Monthly payment
Estimated monthly payment$1,822
All calculations are estimates and provided by Zillow, Inc. for informational purposes only. Actual amounts may vary.
HOA fees may include property taxes on listings classified as Co-Ops. Contact the listing agent and/or owner for fee details.
Mortgage interest rates are dependent on a number of factors, including credit score, down payment, and repayment length. Interest rate data provided by Zillow Group Marketplace, Inc. as of 1/1/1970 from various mortgage lenders with which we have lead or other similar arrangements; the Estimated Payment is an average of those rates.
See how much you could borrow to make a competitive offer.
Climate risks
Neighborhood: 13214
Nearby schools
GreatSchools rating
- 7/10Jamesville Dewitt Middle SchoolGrades: 5-8Distance: 1 mi
- 9/10Jamesville Dewitt High SchoolGrades: 9-12Distance: 2.2 mi
- 7/10Moses Dewitt Elementary SchoolGrades: PK-4Distance: 0.7 mi
Schools provided by the listing agent
- District: Jamesville-Dewitt
Source: NYSAMLSs. This data may not be complete. We recommend contacting the local school district to confirm school assignments for this home.
A local agent can set up tours, give advice and negotiate with sellers.
- New York
- Onondaga County
- Syracuse
- 13214
- 404 Sycamore Ter