Looking for waterfront in York County? Look No further! Beautiful home in Tabb Lakes, quick commute, shopping, restaurants, and interstate are minutes away. Lovely entry opens to large great room. French doors lead to the first floor bedroom w/very large closet and could also be used for an office or quest room. Spacious kitchen with granite, stainless appliances, and tons of cabinets and counter top space. You will love the open flow between the kitchen, dining room, and great room with wood burning fireplace. New carpet throughout the entire home and freshly painted top to bottom. Enjoy stunning views of the lake, yes you can boat and fish right from your beautiful backyard! Heated and cooled sunroom leads to huge deck and patio. Upstairs, the large primary bedroom has a big balcony to enjoy your lake view as well as an updated primary bath w/two separate vanities and a jetted tub for a relaxing spa! Walk-in closet as well. Two secondary bedrooms are a great size, and hall bath is beautiful! Crawl space has been encapsulated by JES. This is perfection- beat the spring crowd and make this your next home!
Sold for $500,000
$500,000
404 Tabb Lakes Dr, Yorktown, VA 23693
4beds
2,024sqft
Single Family Residence
Built in 1985
10,497 Square Feet Lot
$524,100 Zestimate®
$247/sqft
$2,700 Estimated rent
Home value
$524,100
$493,000 - $556,000
$2,700/mo
Zestimate® history
Owner options
List your home for rent
$2,700/mo
Rent Zestimate®
Find your next renter with Zillow Rental Manager. Plus, with online applications, you can quickly screen prospective tenants – for free.
$2,700/mo
Rent Zestimate®
Refinance and save
$3,226/mo
Est. payment
Refinancing to a lower rate could help reduce your monthly payments and save thousands over the life of the loan.
$3,226/mo
Est. payment
Explore your selling options
Work with a Zillow partner agent
Leverage their expertise and Zillow's premium Showcase listings to get your home seen by more buyers.
Get startedList with your own agent
Get your home in front of millions of buyers by listing it on Zillow.
Learn how to do itSell it yourself
Take full control of how buyers see your home on Zillow by listing For Sale by Owner (FSBO).
List your homeWhat's special
Zillow last checked:
Listing updated:
Listed by:
Melissa Guthrie (757)534-7500,
Garrett Realty Partners
Bought with:
Jennifer Edgerton
Liz Moore & Associates LLC
Source: Chesapeake Bay & Rivers AOR,MLS#: 2431802Originating MLS: Chesapeake Bay Area MLS
Facts & features
Interior
Bedrooms & bathrooms
- Bedrooms: 4
- Bathrooms: 3
- Full bathrooms: 2
- 1/2 bathrooms: 1
Rooms
- Room types: Center Hall
Heating
- Electric, Forced Air, Zoned
Cooling
- Central Air, Zoned
Appliances
- Included: Dryer, Dishwasher, Exhaust Fan, Electric Cooking, Electric Water Heater, Microwave, Refrigerator, Smooth Cooktop, Stove, Washer
- Laundry: Washer Hookup, Dryer Hookup
Features
- Bedroom on Main Level, Ceiling Fan(s), Dining Area, Separate/Formal Dining Room, Double Vanity, French Door(s)/Atrium Door(s), Granite Counters, High Speed Internet, Jetted Tub, Bath in Primary Bedroom, Pantry, Cable TV, Wired for Data, Walk-In Closet(s), Window Treatments
- Flooring: Carpet, Ceramic Tile, Laminate
- Doors: French Doors, Sliding Doors
- Windows: Window Treatments
- Basement: Crawl Space
- Attic: Pull Down Stairs
- Number of fireplaces: 1
- Fireplace features: Masonry, Wood Burning
Interior area
- Total interior livable area: 2,024 sqft
- Finished area above ground: 2,024
Property
Parking
- Total spaces: 2
- Parking features: Attached, Driveway, Garage, Off Street, Paved, Two Spaces, On Street
- Attached garage spaces: 2
- Has uncovered spaces: Yes
Accessibility
- Accessibility features: Grab Bars
Features
- Levels: Two
- Stories: 2
- Patio & porch: Balcony, Patio, Deck, Porch
- Exterior features: Deck, Sprinkler/Irrigation, Out Building(s), Porch, Storage, Shed, Paved Driveway
- Pool features: None
- Has spa: Yes
- Fencing: Back Yard,Privacy,Split Rail,Fenced
- On waterfront: Yes
- Waterfront features: Lake, Lake Front, Water Access, Waterfront
- Body of water: Lake
Lot
- Size: 10,497 Square Feet
- Features: Level, Waterfront
Details
- Additional structures: Storage, Outbuilding
- Parcel number: S03D49652183
- Zoning description: R13
Construction
Type & style
- Home type: SingleFamily
- Architectural style: Two Story,Transitional
- Property subtype: Single Family Residence
Materials
- Aluminum Siding, Drywall, Frame
- Roof: Asphalt
Condition
- Resale
- New construction: No
- Year built: 1985
Utilities & green energy
- Sewer: Public Sewer
- Water: Public
Community & HOA
Community
- Security: Smoke Detector(s)
- Subdivision: Tabb Lakes
HOA
- Has HOA: Yes
- Amenities included: Management
- Services included: Association Management
- HOA fee: $241 annually
Location
- Region: Yorktown
Financial & listing details
- Price per square foot: $247/sqft
- Tax assessed value: $443,300
- Annual tax amount: $3,293
- Date on market: 10/4/2025
- Exclusions: Staging
- Ownership: Individuals
- Ownership type: Sole Proprietor
- Road surface type: Graded
Price history
| Date | Event | Price |
|---|---|---|
| 1/16/2025 | Sold | $500,000$247/sqft |
Source: Chesapeake Bay & Rivers AOR #2431802 Report a problem | ||
| 1/9/2025 | Contingent | $500,000$247/sqft |
Source:  REIN Inc. #10563324 Report a problem REIN Inc. #10563324 Report a problem | ||
| 12/20/2024 | Pending sale | $500,000$247/sqft |
Source:  CVRMLS #2431802 Report a problem CVRMLS #2431802 Report a problem | ||
| 12/16/2024 | Listed for sale | $500,000+55%$247/sqft |
Source: REIN Inc. #10563324 Report a problem | ||
| 7/2/2014 | Sold | $322,500$159/sqft |
Source:  WMLS #30040999 Report a problem WMLS #30040999 Report a problem | ||
| 5/15/2014 | Price change | $322,500-2.3%$159/sqft |
Source: RE/MAX AMBASSADORS COLONIAL #1416237 Report a problem | ||
| 4/19/2014 | Listed for sale | $330,000+1.2%$163/sqft |
Source: Re/max Ambassadors Colonial #1416237 Report a problem | ||
| 3/29/2007 | Sold | $326,000+85.3%$161/sqft |
Source: Public Record Report a problem | ||
| 4/3/2000 | Sold | $175,900$87/sqft |
Source: Public Record Report a problem | ||
Public tax history
| Year | Property taxes | Tax assessment |
|---|---|---|
| 2025 | $3,472 +5.4% | $445,100 |
| 2024 | $3,294 +20.7% | $445,100 +25.6% |
| 2023 | $2,729 -1.3% | $354,400 |
| 2022 | $2,764 +3.7% | $354,400 +5.7% |
| 2021 | $2,666 | $335,400 |
| 2020 | $2,666 | $335,400 |
| 2019 | $2,666 | $335,400 |
| 2018 | $2,666 | $335,400 |
| 2017 | -- | $335,400 |
| 2016 | -- | $335,400 +13.4% |
| 2015 | -- | $295,800 |
| 2014 | -- | $295,800 -3.8% |
| 2013 | -- | $307,400 |
| 2012 | -- | $307,400 -3.9% |
| 2011 | -- | $320,000 |
| 2010 | -- | $320,000 -5.9% |
| 2009 | -- | $340,200 |
| 2008 | -- | $340,200 +13.4% |
| 2007 | -- | $299,900 |
| 2006 | -- | $299,900 +38.8% |
| 2005 | -- | $216,100 |
| 2004 | -- | $216,100 |
| 2003 | -- | -- |
| 2002 | -- | -- |
| 2001 | -- | -- |
Find assessor info on the county website
Neighborhood: 23693
Nearby homes
- $515,0004 bd3 ba2.3k sqft402 Tabb Lakes Dr, Yorktown, VA 23693Sold
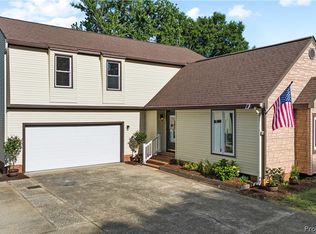
- $473,1003 bd2 ba2k sqft406 Tabb Lakes Dr, Yorktown, VA 23693Off Market
- $440,0003 bd2 ba1.5k sqft400 Tabb Lakes Dr, Yorktown, VA 23693Sold

- $502,3004 bd2 ba2.3k sqft408 Tabb Lakes Dr, Yorktown, VA 23693Off Market
- $450,0003 bd2 ba1.8k sqft403 Tabb Lakes Dr, Yorktown, VA 23693Sold
- $457,1003 bd2 ba1.8k sqft312 Tabb Lakes Dr, Yorktown, VA 23693Off Market
- $437,4003 bd2 ba1.5k sqft500 Tabb Lakes Dr, Yorktown, VA 23693Off Market
- $507,2004 bd2 ba2.3k sqft401 Tabb Lakes Dr, Yorktown, VA 23693Off Market
Nearby schools
GreatSchools rating
- 9/10Coventry Elementary SchoolGrades: K-5Distance: 0.9 mi
- 8/10Grafton Middle SchoolGrades: 6-8Distance: 3.5 mi
- 8/10Grafton High SchoolGrades: 9-12Distance: 3.4 mi
Schools provided by the listing agent
- Elementary: Coventry
- Middle: Grafton
- High: Grafton
Source: Chesapeake Bay & Rivers AOR. This data may not be complete. We recommend contacting the local school district to confirm school assignments for this home.


Get pre-qualified for a loan
At Zillow Home Loans, we can pre-qualify you in as little as 5 minutes with no impact to your credit score.An equal housing lender. NMLS #10287.
Sell for more on Zillow
Get a Zillow Showcase℠ listing at no additional cost and you could sell for .
$524,100
2% more
+$10,482
With Zillow Showcase(estimated)
$534,582
- Virginia
- York County
- Yorktown
- 23693
- 404 Tabb Lakes Dr
Nearby cities
Nearby zip codes
Other Yorktown Topics
