Skip main navigation
Pending
  • $379,000

    404 Taney Dr, Taneytown, MD 21787

    4beds
    1,140sqft
    : 
    Loading
    Get pre-qualified
    Single Family Residence
    Built in 1991
    10,000 Square Feet Lot
    $377,000 Zestimate®
    $332/sqft
    $-- HOA

    What's special

    Flat and private backyardFour-bedroom split foyerThree bedrooms upstairsHuge family room
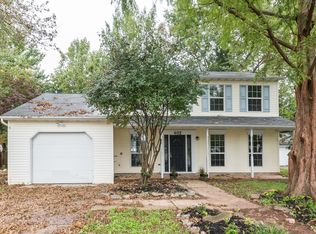
    UPDATE!!!!!!! $10,000.00 PRICE REDUCTION!!!!!!!!!!!!!!!!!!!!!! NEW HVAC LESS THAN 3YEARS !!!!!! ROOF LESS THAN 5YEARS!!!!!!! NO HOA!!!!!!!Grab this amazing home before the spring market rush starts. Great opportunity to own a very well cared home, priced below market value for a quick sale. This four-bedroom Split foyer offers three bedrooms upstairs with an additional bedroom in the fully finished basement, with its own full bathroom as well. This unique home has a total of 4bedroom, 3full bath and 2car garages. Flat and private backyard. Perfect for entertaining or relaxing. The lower level has a huge family room which is perfect for family holiday gatherings, Sunday football gatherings. I think one of the most exciting parts of this property is the detached oversized 2 car garage (21x19) You will love this beautiful home; this could be a fantastic gift awaiting you.
    152 days
    |
    123
    |
    1
    |

    Zillow last checked:

    Listing updated:

    Listed by:

    Frank Agboola 202-465-9588,

    HomeLogic Solutions, LLC 240-877-4873

    Source: Bright MLS,MLS#: MDCR2032422MLS Logo

      Facts & features

      Interior

      Bedrooms & bathrooms
      • Bedrooms: 4
      • Bathrooms: 3
      • Full bathrooms: 3
      • Main level bathrooms: 2
      • Main level bedrooms: 3
      Basement
      • Area: 0
      Heating
      • Heat Pump, Electric
      Cooling
      • Central Air, Electric
      Appliances
      • Included: Electric Water Heater
      Features
      • Dry Wall
      • Flooring: Laminate, Ceramic Tile
      • Doors: Six Panel, French Doors, Storm Door(s)
      • Windows: Bay/Bow, Double Pane Windows
      • Basement: Finished
      • Has fireplace: No
      Interior area
      • Total structure area: 1,140
      • Total interior livable area: 1,140 sqft
      • Finished area above ground: 1,140

      Property

      Parking
      • Total spaces: 2
      • Parking features: Other, Detached, Driveway
      • Garage spaces: 2
      • Has uncovered spaces: Yes
      Accessibility
      • Accessibility features: Other
      Features
      • Levels: Split Foyer,One
      • Stories: 1
      • Patio & porch: Porch, Patio
      • Exterior features: Flood Lights, Storage, Satellite Dish
      • Pool features: None
      Lot
      • Size: 10,000 Square Feet
      • Features: Backs to Trees, Landscaped
      Details
      • Additional structures: Above Grade, Outbuilding
      • Parcel number: 0701029312
      • Zoning: RES
      • Special conditions: Standard

      Construction

      Type & style
      • Home type: SingleFamily
      • Property subtype: Single Family Residence
      Materials
      • Brick, Vinyl Siding
      • Foundation: Block
      Condition
      • New construction: No
      • Year built: 1991

      Utilities & green energy

      • Electric: 200+ Amp Service
      • Sewer: Public Sewer
      • Water: Public
      • Utilities for property: Cable Connected

      Community & HOA

      Community
      • Security: Smoke Detector(s), Carbon Monoxide Detector(s)
      • Subdivision: Roberts Mill Run
      HOA
      • Has HOA: No
      Location
      • Region: Taneytown
      • Municipality: Taneytown

      Financial & listing details

      • Price per square foot: $332/sqft
      • Tax assessed value: $338,500
      • Annual tax amount: $5,138
      • Date on market: 2/7/2026
      • Listing agreement: Exclusive Right To Sell
      • Ownership: Fee Simple

        Estimated market value

        $377,000

        $358,000 - $396,000

        $2,535/mo

        Price history

        DateEventPrice
        6/12/2026Pending sale$379,000$332/sqft
        Source: Bright MLS #MDCR2032422 Report a problem
        3/31/2026Price change$379,000-2.8%$332/sqft
        Source: Bright MLS #MDCR2032422 Report a problem
        2/19/2026Price change$389,990-2.5%$342/sqft
        Source: Bright MLS #MDCR2032422 Report a problem
        2/7/2026Listed for sale$399,990-3.6%$351/sqft
        Source: Bright MLS #MDCR2032422 Report a problem
        4/26/2023Listing removed$415,000$364/sqft
        Source: Bright MLS #MDCR2011184 Report a problem
        4/9/2023Price change$415,000-6.7%$364/sqft
        Source: Bright MLS #MDCR2011184 Report a problem
        11/19/2022Price change$445,000-2.2%$390/sqft
        Source: Bright MLS #MDCR2011184 Report a problem
        10/14/2022Listed for sale$455,000+65.5%$399/sqft
        Source: Bright MLS #MDCR2011184 Report a problem
        12/9/2019Sold$275,000+1.9%$241/sqft
        Source: Public Record Report a problem
        11/14/2019Pending sale$269,900$237/sqft
        Source: Long & Foster Real Estate, Inc. #MDCR192482 Report a problem
        6/18/2019Price change$269,900-1.9%$237/sqft
        Source: Keller Williams Realty Centre #MDCR188874 Report a problem
        5/25/2019Listed for sale$275,000+3.8%$241/sqft
        Source: Keller Williams Realty Centre #MDCR188874 Report a problem
        4/3/2017Listing removed$1,800$2/sqft
        Source: Keller Williams - Greater Frederick County #CR9879637 Report a problem
        3/13/2017Listing removed$264,900$232/sqft
        Source: Keller Williams Realty Centre #CR9879639 Report a problem
        3/10/2017Listed for sale$264,900-5.4%$232/sqft
        Source: Keller Williams Realty Centre #CR9879639 Report a problem
        11/23/2004Sold$280,000+124%$246/sqft
        Source: Public Record Report a problem
        10/10/1996Sold$125,000$110/sqft
        Source: Public Record Report a problem

        Public tax history

        YearProperty taxesTax assessment
        2025$4,706 +2.1%$338,500 +10.2%
        2024$4,608 +11.3%$307,200 +11.3%
        2023$4,139 +4.2%$275,900
        2022$3,973 +4.4%$275,900 +8.7%
        2021$3,807 +4.6%$253,767 +4.6%
        2020$3,641 +1.9%$242,700
        2019$3,571 +217.4%$242,700 +4%
        2018$1,125 -67.2%$233,433 +2%
        2017$3,432 $228,800 +2.7%
        2016-- $222,867 +2.7%
        2015-- $216,933 +2.8%
        2014-- $211,000
        2013-- $211,000
        2012-- $211,000 -18.3%
        2011-- $258,130
        2010-- $258,130
        2009-- $258,130 -10.2%
        2008-- $287,370 +18.4%
        2007-- $242,772 +22.5%
        2006-- $198,176 +29%
        2005-- $153,580 +6%
        2004-- $144,912 +6.4%
        2003-- $136,246 +6.8%
        2002-- $127,580 +1.2%
        2001-- $126,090

        Find assessor info on the county website

        Monthly payment

        Est. payment

        Payment breakdown

        Explore the cost of this home by adjusting the details. Changes won't be saved.
        All calculations are estimates and provided by Zillow, Inc. for informational purposes only. Actual amounts may vary.
        HOA fees may include property taxes on listings classified as Co-Ops. Contact the listing agent and/or owner for fee details.
        Mortgage interest rates are dependent on a number of factors, including credit score, down payment, and repayment length. Interest rate data provided by Zillow Group Marketplace, Inc. as of 1/1/1970 from various mortgage lenders with which we have lead or other similar arrangements; the Estimated Payment is an average of those rates.
        See how much you could borrow to make a competitive offer.

        Climate risks

        Neighborhood: 21787

        Getting around

        51 / 100
        Somewhat Walkable
        39 / 100
        Somewhat Bikeable

        Nearby schools

        GreatSchools rating
        Schools provided by the listing agent
        • Middle: Northwest
        • High: Francis Scott Key Senior
        • District: Carroll County Public Schools

        Source: Bright MLS. This data may not be complete. We recommend contacting the local school district to confirm school assignments for this home.

        A local agent can set up tours, give advice and negotiate with sellers.

        Browse local experts

        Similar homes

        Skip to the end of the carouselSkip to the beginning of the carousel