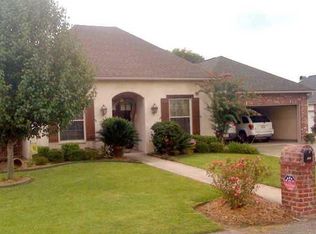
Discover Your Dream Family Home in the Highly Sought-After Milton/Southside School Zone! Don't miss this incredible opportunity to own a beautifully updated 4-bedroom, 3-bathroom home with a dedicated office/flex space in one of the area's most desirable neighborhoods. This move-in-ready home features recently remodeled bathrooms, including a stunning primary suite with a luxurious soaking tub, custom tile shower, elegant tile flooring, and brand-new cabinetry topped with granite countertops. The updated kitchen offers granite countertops, a gas range, and modern finishes perfect for everyday living and entertaining. Major updates provide peace of mind for years to come: New HVAC system (2024) New roof (2019) Two new hot water heaters (2021) New microwave oven (2026) Outside, you'll enjoy a cozy covered patio ideal for entertaining, a sprinkler system that keeps the landscaping vibrant year-round, and a fireplace that can be enjoyed as either gas or wood-burning. Storage is abundant with a spacious two-car garage, two additional outdoor storage areas, and a fully accessible attic. The neighborhood is known for its family-friendly atmosphere, safe environment, and active HOA, which hosts an annual Back-to-School Bash for residents. Even better, HOA dues are only $165 per year. With excellent schools, modern upgrades, abundant storage, and a welcoming community full of families and children, this home offers everything you need to create lasting memories. Schedule your showing today and see why this exceptional property is the perfect place to call home!
For sale
$370,000
404 Tapestry Cir, Lafayette, LA 70508
4beds
2,200sqft
Single Family Residence
Built in 2000
4,356 Square Feet Lot
$364,600 Zestimate®
$168/sqft
$14/mo HOA
What's special
Fully accessible atticElegant tile flooringCustom tile showerSpacious two-car garageGas rangeGranite countertopsRecently remodeled bathrooms
- 43 days
- 516
- 32
Likely to sell faster than
Zillow last checked:
Listing updated:
Listed by:
Anna Ward 337-303-8725,
Reliance Real Estate Group 337-277-5244
Source: RAA,MLS#: 2600008036
Facts & features
Interior
Bedrooms & bathrooms
- Bedrooms: 4
- Bathrooms: 3
- Full bathrooms: 3
Heating
- Central
Cooling
- Central Air
Appliances
- Included: Dishwasher, Disposal, Microwave, Gas Stove Con
- Laundry: Electric Dryer Hookup, Washer Hookup
Features
- High Ceilings, Bookcases, Built-in Features, Computer Nook, Crown Molding, Double Vanity, Dual Closets, Kitchen Island, Separate Shower, Standalone Tub, Varied Ceiling Heights, Vaulted Ceiling(s), Walk-In Closet(s), Granite Counters
- Flooring: Tile, Wood Laminate
- Windows: Window Treatments
- Number of fireplaces: 1
- Fireplace features: 1 Fireplace, Gas, Wood Burning
Interior area
- Total interior livable area: 2,200 sqft
Property
Parking
- Total spaces: 2
- Parking features: Attached, Garage Faces Front
- Garage spaces: 2
- Has uncovered spaces: Yes
- Details: Garage SqFt(510.00)
Features
- Stories: 1
- Patio & porch: Covered
- Fencing: Full,Wood
Lot
- Size: 4,356 Square Feet
- Dimensions: 80 x 100
- Features: 0 to 0.5 Acres, Landscaped
Details
- Parcel number: 6105966
- Zoning: Residential
Construction
Type & style
- Home type: SingleFamily
- Architectural style: Traditional
- Property subtype: Single Family Residence
Materials
- Brick Veneer, Synthetic Stucco, Brick
- Foundation: Slab
- Roof: Composition
Condition
- Resale
- Year built: 2000
Utilities & green energy
- Electric: Elec: Entergy
- Gas: Gas: Delta Utilities
- Sewer: Public Sewer
Community & HOA
Community
- Subdivision: Chartres Place
HOA
- Has HOA: Yes
- Services included: Maintenance Grounds
- HOA fee: $165 annually
Location
- Region: Lafayette
Financial & listing details
- Price per square foot: $168/sqft
- Tax assessed value: $316,080
- Annual tax amount: $2,791
- Date on market: 8/27/2026
- Exclusions: Refrigerator
- Electric utility on property: Yes
Estimated market value
$364,600
$346,000 - $383,000
$2,366/mo
Price history
| Date | Event | Price |
|---|---|---|
| 8/27/2026 | Listed for sale | $370,000+12.5%$168/sqft |
Source:  RAA #2600008036 Report a problem RAA #2600008036 Report a problem | ||
| 4/8/2022 | Sold | -- |
Source: RAA #22002127 Report a problem | ||
| 3/15/2022 | Pending sale | $329,000$150/sqft |
Source: RAA #22002127 Report a problem | ||
| 3/15/2022 | Contingent | $329,000$150/sqft |
Source: RAA #22002127 Report a problem | ||
| 3/9/2022 | Listed for sale | $329,000+25.1%$150/sqft |
Source: RAA #22002127 Report a problem | ||
| 3/24/2021 | Listing removed | -- |
Source: Owner Report a problem | ||
| 3/2/2015 | Sold | -- |
Source: Public Record Report a problem | ||
| 12/1/2014 | Price change | $263,000-2.6%$120/sqft |
Source: Owner Report a problem | ||
| 11/25/2014 | Listed for sale | $269,900+8.2%$123/sqft |
Source: Owner Report a problem | ||
| 4/9/2012 | Sold | -- |
Source: Public Record Report a problem | ||
| 3/7/2012 | Pending sale | $249,500$113/sqft |
Source: Van Eaton & Romero Realtors #L11230022 Report a problem | ||
| 2/4/2012 | Price change | $249,500-2.9%$113/sqft |
Source: Van Eaton & Romero Realtors #L11230022 Report a problem | ||
| 10/16/2011 | Listed for sale | $256,900$117/sqft |
Source: Van Eaton & Romero Realtors #L11230022 Report a problem | ||
| 10/13/2005 | Sold | -- |
Source: Public Record Report a problem | ||
Public tax history
| Year | Property taxes | Tax assessment |
|---|---|---|
| 2025 | $2,791 | $31,608 |
| 2024 | $2,791 +31% | $31,608 +30.6% |
| 2023 | $2,130 0% | $24,199 |
| 2022 | $2,131 -0.4% | $24,199 |
| 2021 | $2,140 +0.1% | $24,199 |
| 2020 | $2,137 +5.2% | $24,199 |
| 2019 | $2,032 -2.1% | $24,199 |
| 2018 | $2,076 +45.1% | $24,199 0% |
| 2017 | $1,431 | $24,200 |
| 2015 | $1,431 +0.3% | $24,200 |
| 2013 | $1,426 -0.7% | $24,200 |
| 2011 | $1,437 +0.2% | $24,200 |
| 2010 | $1,434 -0.1% | $24,200 |
| 2008 | $1,435 +58% | $24,200 +34.4% |
| 2006 | $909 +43.9% | $18,000 +21% |
| 2005 | $631 +2.8% | $14,870 |
| 2002 | $614 +5.4% | $14,870 |
| 2001 | $583 | $14,870 |
Find assessor info on the county website
Monthly payment
Est. payment
Payment breakdown
Explore the cost of this home by adjusting the details. Changes won't be saved.Climate risks
Neighborhood: 70508
Nearby schools
Schools provided by the listing agent
- Elementary: Milton
- Middle: Milton
- High: Southside
Source: RAA. This data may not be complete. We recommend contacting the local school district to confirm school assignments for this home.


Similar homes
- $385,0004 bd4 ba2.5k sqft306 Moss Creek Dr, Lafayette, LA 70508For Sale

 MLS ID #2600007079, Daphne Gaspard, Real Broker, LLC. RAA
 - $365,9005 bd3 ba2.5k sqft134 Ambiance Cir, Lafayette, LA 70508For Sale
 MLS ID #2600007098, Stacy Folse, EXP Realty, LLC. RAA
 - $420,0004 bd3 ba2.5k sqft402 Southlake Cir, Youngsville, LA 70592For Sale
 MLS ID #2600008755, Alison Periou, Real Broker, LLC. RAA
 - $333,0003 bd3 ba2.2k sqft210 Becky Ln, Lafayette, LA 70508For Sale
 MLS ID #2600007166, Shannon R Thibodeaux, Heart & Home Real Estate, LLC. RAA
 - $339,9004 bd3 ba1.6k sqft203 Olivewood Dr, Lafayette, LA 70508For SaleMLS ID #2600008261, Tashiah M Lewis, Real Broker, LLC. RAA
- $399,0004 bd3 ba2k sqft201 Cane Creek Dr, Broussard, LA 70518For SaleMLS ID #2600009344, Joel G Bacque, Real Broker, LLC. RAA
- $319,0003 bd2 ba1.9k sqft110 Lakeshore Dr, Youngsville, LA 70592For SaleMLS ID #2600008080, Pamela Bergeron, EXP Realty, LLC. RAA
- $310,0003 bd3 ba1.8k sqft506 Adelaide Dr, Lafayette, LA 70508For SaleMLS ID #2600004732, Anna-Corinne Mahtook, Compass. RAA
- $310,0004 bd2 ba1.6k sqft128 Sojourner Dr, Lafayette, LA 70508For SaleMLS ID #2600003580, Frank S Brown, Spectrum Real Estate. RAA
- $279,5003 bd3 ba2.5k sqft403 N Michot Rd, Lafayette, LA 70508For SaleMLS ID #2600007475, Selena C Lormand, Keller Williams Realty Acadiana. RAA
- $360,0004 bd2 ba1.9k sqft415 Easy Rock Landing Dr, Broussard, LA 70518For SaleMLS ID #2600004400, Paul Tylock, EXP Realty, LLC. RAA
- $425,0004 bd3 ba3.1k sqft213 Miller St, Lafayette, LA 70503For SaleMLS ID #2600009387, Jenn Stonicher, Keller Williams Realty Acadiana. RAA
- $388,0003 bd2 ba1.8k sqft311 Benson Grove Dr, Youngsville, LA 70592For SaleMLS ID #2600006889, Mike Immel, Reology Real Estate, LLC. RAA
- $249,9003 bd2 ba1.4k sqft113 Mirada Ln, Lafayette, LA 70508For SaleMLS ID #2600008531, Shannon McCollum, Real Broker, LLC. RAA
- $345,0004 bd3 ba1.9k sqft102 San Domingo Dr, Youngsville, LA 70592For SaleMLS ID #2600007105, Lizzie Herter, HUNCO Real Estate. RAA
- $380,0004 bd3 ba1.9k sqft108 Sanctuary Ln, Lafayette, LA 70503For SaleMLS ID #2600004706, Jan Terhune, Real Broker, LLC. RAA
- $269,0003 bd2 ba1.6k sqft307 Grassland Ave, Lafayette, LA 70508For SaleMLS ID #2500006621, Sheri Bajat, Bajat Realty, LLC. RAA
- $340,0003 bd2 ba1.6k sqft501 Traditions Dr, Lafayette, LA 70508For SaleMLS ID #2600008340, Ricky J Tucker, EXP Realty, LLC. RAA
- $249,9003 bd2 ba2k sqft113 Weeks Dr, Youngsville, LA 70592For SaleMLS ID #2600001659, Jennifer L Steen, Compass. RAA
- $360,0004 bd3 ba2.9k sqft2614 State Highway 700, Rayne, LA 70578For SaleMLS ID #2600007779, Billy Pritchard, Dream Home Realty, LLC. RAA
