404 Tebblewood Dr, Simpsonville, SC — A picture-perfect ranch where comfort meets charm in one of Simpsonville’s most inviting communities. This adorable 3-bedroom, 1.5-bath home sits on a spacious, tree-shaded lot and provides the ideal blend of practicality and personality — all on one convenient level and with no HOA to limit your creativity. Step inside and you’ll instantly feel at home. Natural hardwood floors set a warm tone in the main living area, where an impressive gas log fireplace anchors the open layout. The open-concept kitchen flows easily into the living and dining spaces, creating a welcoming environment for gatherings or quiet evenings in. The split-bedroom floor plan ensures privacy, with the primary suite tucked away and featuring its own private half bath. The remaining bedrooms share a refreshed full bath with updated flooring and fresh paint, adding a crisp modern touch to the home’s classic appeal. Outside, everyday living extends seamlessly into the backyard oasis. Step out onto the 12x24 deck, ideal for morning coffee or weekend barbecues, and take in the fully fenced yard framed by mature trees. A fire pit invites cozy nights under the stars, while the storage shed (which conveys with the home) offers room for tools, hobbies, or lawn equipment. Located in a charming, established neighborhood, this home is close to award-winning schools, shopping, dining, and all the conveniences Simpsonville has to offer. Whether you’re a first-time buyer, downsizing, or simply seeking easy one-level living, 404 Tebblewood Dr provides the perfect blend of comfort, charm, and community. Don’t miss the chance to make this move-in-ready home yours — schedule your showing today!
Sold for $224,000
$224,000
404 Tebblewood Dr, Simpsonville, SC 29680
3beds
1,130sqft
Single Family Residence, Residential
Built in 1975
0.35 Acres Lot
$226,200 Zestimate®
$198/sqft
$1,658 Estimated rent
Home value
$226,200
$215,000 - $240,000
$1,658/mo
Zestimate® history
Owner options
List your home for rent
$1,658/mo
Rent Zestimate®
Find your next renter with Zillow Rental Manager. Plus, with online applications, you can quickly screen prospective tenants – for free.
$1,658/mo
Rent Zestimate®
Refinance and save
$1,042/mo
Est. payment
Refinancing to a lower rate could help reduce your monthly payments and save thousands over the life of the loan.
$1,042/mo
Est. payment
Explore your selling options
Work with a Zillow partner agent
Leverage their expertise and Zillow's premium Showcase listings to get your home seen by more buyers.
Get startedList with your own agent
Get your home in front of millions of buyers by listing it on Zillow.
Learn how to do itSell it yourself
Take full control of how buyers see your home on Zillow by listing For Sale by Owner (FSBO).
List your homeWhat's special
Gas log fireplaceFully fenced yardMature treesUpdated flooringFire pitPrivate half bathTree-shaded lot
Zillow last checked:
Listing updated:
Listed by:
John Murphy 864-214-6584,
Bluefield Realty Group
Bought with:
Damien Means
Prime Realty, LLC
Source: Greater Greenville AOR,MLS#: 1574354
Facts & features
Interior
Bedrooms & bathrooms
- Bedrooms: 3
- Bathrooms: 2
- Full bathrooms: 1
- 1/2 bathrooms: 1
- Main level bathrooms: 1
- Main level bedrooms: 3
Primary bedroom
- Area: 143
- Dimensions: 11 x 13
Bedroom 2
- Area: 132
- Dimensions: 11 x 12
Bedroom 3
- Area: 168
- Dimensions: 12 x 14
Primary bathroom
- Features: Half Bath
- Level: Main
Dining room
- Area: 99
- Dimensions: 9 x 11
Kitchen
- Area: 110
- Dimensions: 10 x 11
Living room
- Area: 228
- Dimensions: 12 x 19
Heating
- Heat Pump
Cooling
- Central Air, Electric
Appliances
- Included: Dishwasher, Microwave, Electric Cooktop, Electric Oven, Electric Water Heater
- Laundry: Laundry Closet
Features
- Ceiling Fan(s), Countertops-Solid Surface, Open Floorplan, Split Floor Plan
- Flooring: Carpet, Wood, Laminate
- Basement: None
- Attic: Storage
- Number of fireplaces: 1
- Fireplace features: Gas Log
Interior area
- Total structure area: 1,179
- Total interior livable area: 1,130 sqft
Property
Parking
- Parking features: None, Driveway, Paved
- Has uncovered spaces: Yes
Features
- Levels: One
- Stories: 1
- Patio & porch: Deck, Front Porch
- Exterior features: Satellite Dish
- Fencing: Fenced
Lot
- Size: 0.35 Acres
- Features: Few Trees, 1/2 Acre or Less
- Topography: Level
Details
- Parcel number: 0574.1001084.00
- Other equipment: Satellite Dish
Construction
Type & style
- Home type: SingleFamily
- Architectural style: Ranch
- Property subtype: Single Family Residence, Residential
Materials
- Brick Veneer, Wood Siding
- Foundation: Crawl Space
- Roof: Architectural
Condition
- Year built: 1975
Utilities & green energy
- Sewer: Public Sewer
- Water: Public
Community & HOA
Community
- Features: None
- Security: Smoke Detector(s)
- Subdivision: Westwood
HOA
- Has HOA: No
- Services included: None
Location
- Region: Simpsonville
Financial & listing details
- Price per square foot: $198/sqft
- Tax assessed value: $114,840
- Annual tax amount: $2,516
- Date on market: 11/8/2025
Price history
| Date | Event | Price |
|---|---|---|
| 12/30/2025 | Sold | $224,000-0.4%$198/sqft |
Source:  Greater Greenville AOR #1574354 Report a problem Greater Greenville AOR #1574354 Report a problem | ||
| 11/16/2025 | Contingent | $224,900$199/sqft |
Source: Greater Greenville AOR #1574354 Report a problem | ||
| 11/8/2025 | Listed for sale | $224,900+107.3%$199/sqft |
Source: Greater Greenville AOR #1574354 Report a problem | ||
| 3/24/2021 | Listing removed | -- |
Source: Owner Report a problem | ||
| 8/16/2016 | Sold | $108,500-0.9%$96/sqft |
Source: Public Record Report a problem | ||
| 8/15/2016 | Listed for sale | $109,500$97/sqft |
Source: Owner Report a problem | ||
| 7/10/2016 | Pending sale | $109,500$97/sqft |
Source: Owner Report a problem | ||
| 6/13/2016 | Listed for sale | $109,500+26.6%$97/sqft |
Source: Owner Report a problem | ||
| 3/16/2007 | Sold | $86,500-5.7%$77/sqft |
Source: Public Record Report a problem | ||
| 1/4/2005 | Sold | $91,750+14%$81/sqft |
Source: Public Record Report a problem | ||
| 5/21/2003 | Sold | $80,500+13.5%$71/sqft |
Source: Public Record Report a problem | ||
| 11/15/1999 | Sold | $70,950$63/sqft |
Source: Public Record Report a problem | ||
Public tax history
| Year | Property taxes | Tax assessment |
|---|---|---|
| 2024 | $2,516 -0.2% | $114,840 |
| 2023 | $2,522 +154% | $114,840 |
| 2022 | $993 0% | $114,840 |
| 2021 | $994 +2.8% | $114,840 +11% |
| 2020 | $967 0% | $103,460 |
| 2019 | $967 +16.2% | $103,460 |
| 2018 | $833 | $103,460 +2399% |
| 2017 | $833 | $4,140 -94.4% |
| 2016 | $833 -42.5% | $73,800 |
| 2015 | $1,449 | $73,800 -11.9% |
| 2014 | $1,449 -8.6% | $83,810 |
| 2013 | $1,586 +4.5% | $83,810 |
| 2012 | $1,518 +2.1% | -- |
| 2011 | $1,487 +145.8% | -- |
| 2010 | $605 | -- |
| 2009 | -- | -- |
| 2008 | -- | -- |
| 2007 | -- | -- |
| 2006 | -- | -- |
| 2005 | -- | -- |
| 2004 | -- | -- |
| 2003 | -- | -- |
| 2002 | -- | -- |
| 2001 | -- | -- |
| 2000 | -- | -- |
Find assessor info on the county website
Neighborhood: 29680
Nearby homes
- $201,1003 bd1 ba1.6k sqft406 Tebblewood Dr, Simpsonville, SC 29680Off Market
- $198,5003 bd1 ba1.4k sqft408 Chuckwood Dr, Simpsonville, SC 29680Off Market

- $197,0003 bd1 ba1.5k sqft402 Tebblewood Dr, Simpsonville, SC 29680Off Market
- $246,3004 bd2 ba1.8k sqft408 Tebblewood Dr, Simpsonville, SC 29680Off Market
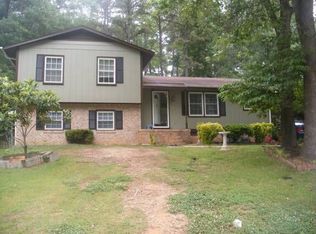
- $279,5004 bd2 ba1.6k sqft406 Chuckwood Dr, Simpsonville, SC 29680Sold
- $209,1003 bd1 ba1.6k sqft10 Chuckwood Ct, Simpsonville, SC 29680Off Market
- $202,6003 bd1 ba1.6k sqft405 Tebblewood Dr, Simpsonville, SC 29680Off Market
- $269,3003 bd2 ba1.6k sqft403 Tebblewood Dr, Simpsonville, SC 29680Off Market
Nearby schools
GreatSchools rating
- 7/10Plain Elementary SchoolGrades: K-5Distance: 0.7 mi
- 3/10Bryson Middle SchoolGrades: 6-8Distance: 1.6 mi
- 9/10Hillcrest High SchoolGrades: 9-12Distance: 1.8 mi
Schools provided by the listing agent
- Elementary: Plain
- Middle: Bryson
- High: Hillcrest
Source: Greater Greenville AOR. This data may not be complete. We recommend contacting the local school district to confirm school assignments for this home.
Get a cash offer in 3 minutes
Find out how much your home could sell for in as little as 3 minutes with a no-obligation cash offer.
Estimated market value
$226,200
Get a cash offer in 3 minutes
Find out how much your home could sell for in as little as 3 minutes with a no-obligation cash offer.
Estimated market value
$226,200
- South Carolina
- Greenville County
- Simpsonville
- 29680
- 404 Tebblewood Dr
Nearby cities
Nearby zip codes
Other Simpsonville Topics
