Located on a quiet street, this sprawling brick ranch could be your "forever" home! With its solid construction of yellow pine to its stately brick exterior, you will find the perfect home waiting for you. Almost 2400 sq ft of living space on the main level and a finished lower level too, so you won't run out of room or storage space. 6 panel pine doors add to the quality of this home. You will enjoy the wood burning insert that keeps the home cozy during the cold months. The basement is dry, the HVAC only 2 years old, dishwasher less than 1 year, and it has all new plumbing. Another wonderful bonus is the 24' x 30', insulated, heated, and cooled 2nd garage! The price reflects one bath that wallpaper removal has been started but left for buyer to finish. This is the perfect place to call home! Some furniture available for sale.
Active
Price cut: $10K (7/20)
$355,000
404 Terry Ln, Mishawaka, IN 46544
4beds
2,983sqft
Single Family Residence
Built in 1972
0.49 Acres Lot
$353,100 Zestimate®
$--/sqft
$-- HOA
What's special
Stately brick exteriorFinished lower levelSprawling brick ranchWood burning insert
- 126 days |
- 768 |
- 21 |
Zillow last checked:
Listing updated:
Listed by:
Debbie S Speth Cell:574-286-1671,
At Home Realty Group
Source: IRMLS,MLS#: 202614446
Facts & features
Interior
Bedrooms & bathrooms
- Bedrooms: 4
- Bathrooms: 2
- Full bathrooms: 2
- Main level bedrooms: 4
Bedroom 1
- Level: Main
Bedroom 2
- Level: Main
Heating
- Natural Gas, Forced Air, High Efficiency Furnace
Cooling
- Central Air
Appliances
- Included: Dishwasher, Refrigerator, Washer, Dryer-Gas, Oven-Built-In, Double Oven, Gas Range, Water Softener Owned
Features
- Walk-In Closet(s), Main Level Bedroom Suite
- Basement: Partially Finished,Concrete
- Number of fireplaces: 1
- Fireplace features: Living Room, Wood Burning, Insert, Heatilator
Interior area
- Total structure area: 3,575
- Total interior livable area: 2,983 sqft
- Finished area above ground: 2,383
- Finished area below ground: 600
Video & virtual tour
Property
Parking
- Total spaces: 2
- Parking features: Attached, Garage Door Opener, Heated Garage
- Attached garage spaces: 2
Features
- Levels: One
- Stories: 1
- Patio & porch: Patio
Lot
- Size: 0.49 Acres
- Dimensions: 130X165
- Features: Corner Lot
Details
- Additional structures: Second Garage
- Parcel number: 710912480001.000023
Construction
Type & style
- Home type: SingleFamily
- Architectural style: Ranch
- Property subtype: Single Family Residence
Materials
- Brick
Condition
- New construction: No
- Year built: 1972
Utilities & green energy
- Sewer: City
- Water: City
Green energy
- Energy efficient items: HVAC
Community & HOA
Community
- Subdivision: Willow Bend
Location
- Region: Mishawaka
Financial & listing details
- Tax assessed value: $381,000
- Annual tax amount: $2,745
- Date on market: 4/23/2026
- Listing terms: Cash,Conventional,FHA
Estimated market value
$353,100
$335,000 - $371,000
$2,755/mo
Price history
| Date | Event | Price |
|---|---|---|
| 7/20/2026 | Price change | $355,000-2.7% |
Source:  IRMLS #202614446 Report a problem IRMLS #202614446 Report a problem | ||
| 6/29/2026 | Price change | $365,000-2.7% |
Source: IRMLS #202614446 Report a problem | ||
| 5/30/2026 | Price change | $375,000-1.3% |
Source: IRMLS #202614446 Report a problem | ||
| 5/18/2026 | Price change | $379,900-1.3% |
Source: IRMLS #202614446 Report a problem | ||
| 4/23/2026 | Listed for sale | $385,000 |
Source: IRMLS #202614446 Report a problem | ||
Public tax history
| Year | Property taxes | Tax assessment |
|---|---|---|
| 2025 | $3,087 -10.9% | $381,000 +61.6% |
| 2024 | $3,463 -6.1% | $235,800 -6% |
| 2023 | $3,688 +26.9% | $250,800 -6.1% |
| 2022 | $2,906 +2.9% | $267,100 +29% |
| 2021 | $2,825 +0.4% | $207,000 +2.7% |
| 2020 | $2,812 -0.9% | $201,500 +0.1% |
| 2019 | $2,836 -9.5% | $201,300 +13.7% |
| 2018 | $3,135 +4.3% | $177,100 -2.7% |
| 2017 | $3,007 +101.8% | $182,100 -14.2% |
| 2016 | $1,490 +3.7% | $212,200 +84.7% |
| 2014 | $1,437 -3.1% | $114,900 -0.3% |
| 2013 | $1,483 -5.7% | $115,300 -4.3% |
| 2012 | $1,574 -13.8% | $120,500 -10.3% |
| 2011 | $1,826 -12% | $134,300 -10.4% |
| 2010 | $2,075 +3.7% | $149,900 |
| 2009 | $2,000 | $149,900 +5.2% |
| 2007 | -- | $142,500 -48.5% |
| 2006 | $2,605 +0.2% | $276,600 -34.7% |
| 2004 | $2,600 -40.6% | $423,400 -16.3% |
| 2003 | $4,380 | $505,810 +1741.3% |
| 2001 | -- | $27,470 |
Find assessor info on the county website
Monthly payment
Est. payment
Payment breakdown
Explore the cost of this home by adjusting the details. Changes won't be saved.Climate risks
Neighborhood: 46544
Nearby schools
GreatSchools rating
- 6/10Twin Branch Elementary SchoolGrades: K-6Distance: 0.2 mi
- 4/10John J Young Middle SchoolGrades: 7-8Distance: 3.3 mi
- 3/10Mishawaka High SchoolGrades: 9-12Distance: 2.1 mi
Schools provided by the listing agent
- Elementary: Twin Branch
- Middle: John Young
- High: Mishawaka
- District: School City of Mishawaka
Source: IRMLS. This data may not be complete. We recommend contacting the local school district to confirm school assignments for this home.
- $200,2003 bd1 ba1.1k sqft3743 Terry Ln, Mishawaka, IN 46544Off Market
- $260,4003 bd2 ba2.2k sqft3738 Terry Ln, Mishawaka, IN 46544Off Market

- $250,5004 bd2 ba1.4k sqft3744 Terry Ln, Mishawaka, IN 46544Off Market
- $230,0003 bd2 ba1.3k sqft3751 Terry Ln, Mishawaka, IN 46544Sold
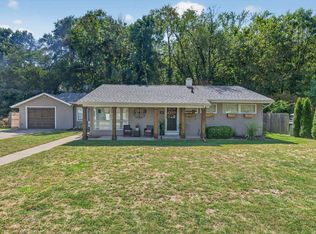
- $700-- bd-- ba-- sqft328 Terry Ln, Mishawaka, IN 46544Off Market
- $666,6003 bd2 ba2.3k sqft3624 Terry Ln, Mishawaka, IN 46544Off Market
- $300-- bd-- ba-- sqft3624 Terry Ln, Mishawaka, IN 46544Off Market
- $285,0004 bd2 ba2k sqft3628 Vistula Rd, Mishawaka, IN 46544Off Market
A local agent can set up tours, give advice and negotiate with sellers.
Similar homes
- $415,0006 bd4 ba3.2k sqft55828 Nursery Ave, Mishawaka, IN 46545For Sale
 MLS ID #202635097, Jonah Hartsburg, Hoosier Hub Realty LLC. IRMLS
 - $319,9003 bd2 ba2.4k sqft1526 S Main St, Mishawaka, IN 46544For Sale
 MLS ID #202623551, Melanie Brennan, North Star Realty. IRMLS
 - $385,0003 bd2 ba2.9k sqft13982 Kline Rd, Mishawaka, IN 46544For Sale
 MLS ID #202623722, Valerie W Williams, Milestone Realty, LLC. IRMLS
 - $199,9003 bd2 ba1.9k sqft147 N Oakley Ave, Mishawaka, IN 46544For Sale
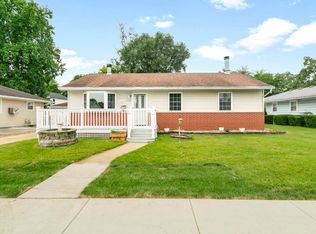 MLS ID #202634499, Vanessa Ritsema, McKinnies Realty, LLC. IRMLS
 - $324,9006 bd3 ba3.1k sqft940 Lincolnway E, Mishawaka, IN 46544For SaleMLS ID #202629715, Abram Christianson, Howard Hanna SB Real Estate. IRMLS
- $349,0003 bd3 ba3.3k sqft15669 Hearthstone Dr, Mishawaka, IN 46545For SaleMLS ID #202603519, Anita Hildebrecht, RE/MAX 100. IRMLS
- $240,0004 bd2 ba2.2k sqft2121 Homewood Ave, Mishawaka, IN 46544For SaleMLS ID #202633988, Matt Dorsch, Trueblood Real Estate. IRMLS
- $349,9004 bd3 ba2.5k sqft53097 Old Farm Rd, Elkhart, IN 46514For SaleMLS ID #202624523, David Rogers, Cressy & Everett- Elkhart. IRMLS
- $350,0005 bd3 ba3k sqft58489 County Road 9, Elkhart, IN 46517For SaleMLS ID #202633582, Joe Stante, McKinnies Realty, LLC Elkhart. IRMLS
- $375,0004 bd3 ba2.5k sqft11923 Bergamot Dr, Granger, IN 46530For SaleMLS ID #202630380, Valerie W Williams, Milestone Realty, LLC. IRMLS
- $337,7004 bd3 ba2.9k sqft1343 E Riding Mall, South Bend, IN 46614For SaleMLS ID #202633325, Kim Hahn, eXp Realty, LLC. IRMLS
- $364,9004 bd2 ba1.9k sqft69601 Christiann Creek Dr, Edwardsburg, MI 49112For Sale
 MLS ID #26043035, Cynthia Trapp, Cressy & Everett Real Estate. MichRIC
 - $375,0003 bd3 ba2.3k sqft52190 Conestoga Ct, Granger, IN 46530For SaleMLS ID #202631527, Christine Simper, McKinnies Realty, LLC. IRMLS
- $369,0004 bd3 ba3.8k sqft16830 Londonberry Ln, South Bend, IN 46635For SaleMLS ID #202629454, Matthew Pleasant, Howard Hanna SB Real Estate. IRMLS
- $325,0003 bd2 ba2.3k sqft54960 Sunray Dr E, Osceola, IN 46561For SaleMLS ID #202633329, Deborah Crowder, At Home Realty Group. IRMLS
- $235,0003 bd2 ba1.5k sqft2421 E 5th St, Mishawaka, IN 46544For SaleMLS ID #202623589, Cynthia M Acosta, Century 21 Circle. IRMLS
- $314,9004 bd4 ba2.4k sqft30046 Westlake Dr, Elkhart, IN 46514For SaleMLS ID #202626191, Brianna L Vance, Realty Group Resources. IRMLS
- $310,0003 bd2 ba1.8k sqft30508 County Road 22, Elkhart, IN 46517For SaleMLS ID #202620398, Deborah Crowder, At Home Realty Group. IRMLS
- $269,9005 bd3 ba3.2k sqft2301 Aurora Ave, Elkhart, IN 46517For Sale By Owner
- $295,0003 bd2 ba2.2k sqft55818 Merle Ave, Elkhart, IN 46514For SaleMLS ID #202628734, Jennifer N Reyes, Weichert Rltrs-J.Dunfee&Assoc.. IRMLS
