Sophisticated Living at 404 Three Greens Drive Skybrook | Huntersville’s Premier Golf Course Community.
Experience luxury in this beautiful John Wieland home where architectural elegance meets a resort-style backyard; this property offers unparalleled privacy with a stunning infinity pool and hot tub that overlook the 15th fairway. The backyard is a private sanctuary designed for the ultimate entertainer. Whether you are hosting a summer bbq or enjoying a quiet evening, the amenities are unmatched. A custom-designed infinity pool featuring a built-in hot tub. Outdoor Kitchen equipped with a built-in grill for seamless al fresco dining. Enjoy front-row seats to spectacular sunrises and sunsets with "forever views" across the golf course and total privacy. The home boasts a sophisticated layout highlighted by custom professional design and high-end finishes. A soaring two-story living room serves as the heart of the home, flooded with natural light. Features professionally designed custom cabinetry, granite countertops, stainless steel appliances and tile backsplash. A rare main-level bedroom with en suite offers flexibility for guests. All other bedrooms are located on the second level, each featuring its own dedicated bathroom for maximum privacy. The Primary Retreat is a true escape featuring a cozy fireplace and spa-like custom mirrors and finishes. The third floor is the "crown jewel" of the home. This massive bonus level includes: Full Wet Bar & Bath: Perfect for long movie nights or game days. Ample room for a pool table and more—this is the ultimate entertaining zone. It also offers the best views in the house, overlooking the pool and the rolling Skybrook fairways. This home has been meticulously maintained with significant recent upgrades: Brand New Roof was just installed for years of worry-free living and freshly encapsulated crawl space. Professionally designed tile work and designer mirrors throughout that set this home apart from the rest. Live the Skybrook lifestyle in a home that truly has it all. Schedule your private tour of 404 Three Greens Drive today!
Closed
$1,100,317
404 Three Greens Dr, Huntersville, NC 28078
5beds
5,095sqft
Single Family Residence
Built in 2006
0.37 Acres Lot
$1,100,300 Zestimate®
$216/sqft
$5,098 Estimated rent
Home value
$1,100,300
$1.03M - $1.17M
$5,098/mo
Zestimate® history
Owner options
List your home for rent
$5,098/mo
Rent Zestimate®
Find your next renter with Zillow Rental Manager. Plus, with online applications, you can quickly screen prospective tenants – for free.
$5,098/mo
Rent Zestimate®
Refinance and save
$7,147/mo
Est. payment
Refinancing to a lower rate could help reduce your monthly payments and save thousands over the life of the loan.
$7,147/mo
Est. payment
Explore your selling options
Work with a Zillow partner agent
Leverage their expertise and Zillow's premium Showcase listings to get your home seen by more buyers.
Get startedList with your own agent
Get your home in front of millions of buyers by listing it on Zillow.
Learn how to do itSell it yourself
Take full control of how buyers see your home on Zillow by listing For Sale by Owner (FSBO).
List your homeWhat's special
Stunning infinity poolSophisticated layoutHigh-end finishesGranite countertopsResort-style backyardTile backsplashBrand new roof
Zillow last checked:
Listing updated:
Listed by:
Brian Bain brian@bainfrey.com,
Keller Williams Unlimited
Bought with:
Chris Rogalski
MartinGroup Properties Inc
Source: Canopy MLS as distributed by MLS GRID,MLS#: 4369086
Facts & features
Interior
Bedrooms & bathrooms
- Bedrooms: 5
- Bathrooms: 6
- Full bathrooms: 5
- 1/2 bathrooms: 1
- Main level bedrooms: 1
Primary bedroom
- Level: Upper
Bedroom s
- Level: Main
Bedroom s
- Level: Upper
Bedroom s
- Level: Upper
Bathroom full
- Level: Main
Bathroom half
- Level: Main
Bathroom full
- Level: Upper
Bathroom full
- Level: Third
Bonus room
- Level: Third
Breakfast
- Level: Main
Dining room
- Level: Main
Great room
- Level: Main
Kitchen
- Level: Main
Laundry
- Level: Upper
Living room
- Level: Main
Heating
- Forced Air, Natural Gas, Zoned
Cooling
- Ceiling Fan(s), Central Air, Zoned
Appliances
- Included: Convection Oven, Dishwasher, Disposal, Electric Oven, Electric Range, Gas Cooktop, Gas Water Heater, Microwave, Plumbed For Ice Maker, Refrigerator with Ice Maker, Washer/Dryer
- Laundry: Electric Dryer Hookup, Gas Dryer Hookup, Utility Room, Upper Level
Features
- Attic Other, Wet Bar, Whirlpool
- Flooring: Carpet, Tile, Wood
- Windows: Insulated Windows
- Has basement: No
- Attic: Other
- Fireplace features: Gas, Gas Log, Great Room, Primary Bedroom
Interior area
- Total structure area: 4,050
- Total interior livable area: 5,095 sqft
- Finished area above ground: 5,095
- Finished area below ground: 0
Property
Parking
- Total spaces: 3
- Parking features: Attached Garage, Garage Door Opener, Garage Faces Side, Garage on Main Level
- Attached garage spaces: 3
Features
- Levels: Three Or More
- Stories: 3
- Patio & porch: Patio, Terrace, Other
- Exterior features: In-Ground Irrigation
- Pool features: Community, Fenced, In Ground, Pool/Spa Combo
- Fencing: Fenced
- Has view: Yes
- View description: Golf Course
Lot
- Size: 0.37 Acres
- Dimensions: 96 x 174 x 94 x 171
- Features: On Golf Course
Details
- Parcel number: 02109125
- Zoning: R
- Special conditions: Standard
Construction
Type & style
- Home type: SingleFamily
- Architectural style: Traditional
- Property subtype: Single Family Residence
Materials
- Brick Full
- Foundation: Crawl Space
Condition
- New construction: No
- Year built: 2006
Details
- Builder name: John Wieland
Utilities & green energy
- Sewer: Public Sewer
- Water: City
Community & HOA
Community
- Features: Clubhouse, Fitness Center, Golf, Playground, Recreation Area, Tennis Court(s), Walking Trails
- Security: Security System
- Subdivision: Skybrook
HOA
- Has HOA: Yes
- HOA fee: $564 annually
- HOA name: CAMS
Location
- Region: Huntersville
Financial & listing details
- Price per square foot: $216/sqft
- Tax assessed value: $779,500
- Date on market: 4/24/2026
- Cumulative days on market: 15 days
- Listing terms: Cash,Conventional,FHA,VA Loan
- Road surface type: Concrete, Paved
Price history
| Date | Event | Price |
|---|---|---|
| 6/9/2026 | Sold | $1,100,317-4.2%$216/sqft |
Source:  Canopy MLS as distributed by MLS GRID #4369086 Report a problem Canopy MLS as distributed by MLS GRID #4369086 Report a problem | ||
| 4/24/2026 | Listed for sale | $1,149,000+64.1%$226/sqft |
Source: Canopy MLS as distributed by MLS GRID #4369086 Report a problem | ||
| 4/9/2012 | Listing removed | $700,000+13.8%$137/sqft |
Source: Owner Report a problem | ||
| 7/15/2011 | Sold | $615,000-12.1%$121/sqft |
Source: Public Record Report a problem | ||
| 6/3/2011 | Price change | $700,000-6.7%$137/sqft |
Source: Don Anthony Realty, LLC #2015853 Report a problem | ||
| 5/25/2011 | Price change | $750,000-6.3%$147/sqft |
Source: Don Anthony Realty, LLC #2015853 Report a problem | ||
| 5/14/2011 | Price change | $800,000+0.1%$157/sqft |
Source: Don Anthony Realty, LLC #2015853 Report a problem | ||
| 4/30/2011 | Listed for sale | $799,000+22.5%$157/sqft |
Source: Don Anthony Realty, LLC #2015853 Report a problem | ||
| 10/2/2006 | Sold | $652,000$128/sqft |
Source: Public Record Report a problem | ||
Public tax history
| Year | Property taxes | Tax assessment |
|---|---|---|
| 2025 | -- | $779,500 |
| 2024 | -- | $779,500 |
| 2023 | -- | $779,500 +24.7% |
| 2022 | -- | $625,000 |
| 2021 | -- | $625,000 |
| 2020 | -- | $625,000 |
| 2019 | $5,473 -16.6% | $625,000 +9.4% |
| 2018 | $6,559 | $571,500 |
| 2017 | -- | $571,500 |
| 2016 | -- | $571,500 |
| 2015 | -- | $571,500 |
| 2014 | $6,492 | -- |
| 2013 | -- | $571,500 |
| 2012 | -- | $571,500 |
| 2011 | -- | $571,500 +9.8% |
| 2010 | -- | $520,500 |
| 2009 | -- | $520,500 |
| 2008 | -- | $520,500 |
| 2007 | -- | $520,500 +767.5% |
| 2006 | -- | $60,000 |
| 2005 | -- | $60,000 |
| 2004 | -- | -- |
Find assessor info on the county website
Neighborhood: 28078
Nearby homes
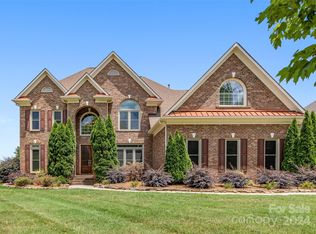
- $956,3006 bd5 ba5.1k sqft410 Three Greens Dr, Huntersville, NC 28078Sold
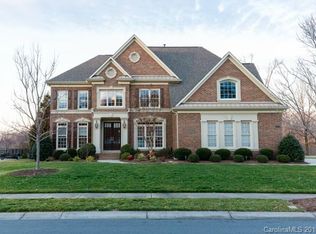
- $957,8005 bd4 ba4.4k sqft338 Three Greens Dr, Huntersville, NC 28078Off Market
- $1,005,2004 bd3 ba4.7k sqft332 Three Greens Dr, Huntersville, NC 28078Off Market
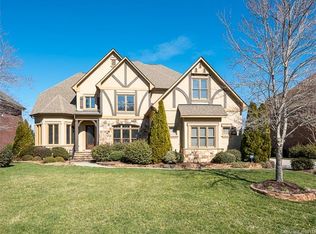
- $895,0004 bd4 ba4k sqft416 Three Greens Dr, Huntersville, NC 28078Sold
- $759,7004 bd3 ba3.6k sqft1144 Woodhall Dr, Huntersville, NC 28078Off Market
- $765,7004 bd3 ba3.5k sqft1143 Woodhall Dr, Huntersville, NC 28078Off Market
- $720,4004 bd4 ba3.4k sqft1140 Woodhall Dr, Huntersville, NC 28078Off Market
- $712,7004 bd4 ba3.4k sqft1140 Woodhall Dr #14, Huntersville, NC 28078Off Market
Nearby schools
GreatSchools rating
- 4/10Legette Blythe ElementaryGrades: PK-5Distance: 5.1 mi
- 2/10John M Alexander MiddleGrades: 6-8Distance: 5.2 mi
- 6/10North Mecklenburg HighGrades: 9-12Distance: 5.3 mi
Schools provided by the listing agent
- Elementary: Blythe
- Middle: J.M. Alexander
- High: North Mecklenburg
Source: Canopy MLS as distributed by MLS GRID. This data may not be complete. We recommend contacting the local school district to confirm school assignments for this home.
Get a cash offer in 3 minutes
Find out how much your home could sell for in as little as 3 minutes with a no-obligation cash offer.
Estimated market value
$1,100,300
Get a cash offer in 3 minutes
Find out how much your home could sell for in as little as 3 minutes with a no-obligation cash offer.
Estimated market value
$1,100,300
- North Carolina
- Mecklenburg County
- Huntersville
- 28078
- 404 Three Greens Dr
Nearby cities
Nearby zip codes
Other Huntersville Topics
