This is your chance to live in a lovely Lahaska model on a corner location in 55+ community of Buckingham Springs. This home has been lovingly cared for by the original owner. Enter from the front porch to the foyer and the large formal living room, flows through to the formal dining room that opens to the large kitchen with island and light, bright breakfast room. There is a door to the garage, great for bringing in your groceries and the garage has a keyless entry code . There is a full hall bath and down the hall is a second bedroom or office space. The laundry room holds heater closet and has a door to the yard. Down the hall is the primary suite with 2 closets and a large private bath that has a double vanity, a soaking tub and a full shower. Come see this home in an active, vibrant community, and find your new home.
Sold for $325,000
$325,000
404 Thrush Ct E, New Hope, PA 18938
2beds
1,736sqft
Manufactured Home
Built in 1995
-- sqft lot
$327,600 Zestimate®
$187/sqft
$3,284 Estimated rent
Home value
$327,600
$305,000 - $351,000
$3,284/mo
Zestimate® history
Owner options
List your home for rent
$3,284/mo
Rent Zestimate®
Find your next renter with Zillow Rental Manager. Plus, with online applications, you can quickly screen prospective tenants – for free.
$3,284/mo
Rent Zestimate®
Refinance and save
$2,110/mo
Est. payment
Refinancing to a lower rate could help reduce your monthly payments and save thousands over the life of the loan.
$2,110/mo
Est. payment
Explore your selling options
Work with a Zillow partner agent
Leverage their expertise and Zillow's premium Showcase listings to get your home seen by more buyers.
Get startedList with your own agent
Get your home in front of millions of buyers by listing it on Zillow.
Learn how to do itSell it yourself
Take full control of how buyers see your home on Zillow by listing For Sale by Owner (FSBO).
List your homeWhat's special
Soaking tubLarge kitchen with islandFull hall bathDoor to the garageFront porchFormal dining roomLight bright breakfast room
Zillow last checked:
Listing updated:
Listed by:
Jan Sutton 215-859-8455,
Keller Williams Real Estate-Doylestown
Bought with:
Peter Macdonald, RS335120
Coldwell Banker Hearthside
Source: Bright MLS,MLS#: PABU2108972
Facts & features
Interior
Bedrooms & bathrooms
- Bedrooms: 2
- Bathrooms: 2
- Full bathrooms: 2
- Main level bathrooms: 2
- Main level bedrooms: 2
Rooms
- Room types: Living Room, Dining Room, Primary Bedroom, Bedroom 2, Kitchen, Bathroom 2, Primary Bathroom
Primary bedroom
- Level: Main
- Area: 156 Square Feet
- Dimensions: 12 X 13
Bedroom 2
- Level: Main
- Area: 120 Square Feet
- Dimensions: 10 X 12
Primary bathroom
- Level: Main
- Area: 91 Square Feet
- Dimensions: 7 X 13
Bathroom 2
- Level: Main
- Area: 42 Square Feet
- Dimensions: 6 X 7
Dining room
- Level: Main
- Area: 100 Square Feet
- Dimensions: 10 X 10
Kitchen
- Level: Main
- Area: 110 Square Feet
- Dimensions: 11 X 10
Living room
- Level: Main
- Area: 192 Square Feet
- Dimensions: 12 X 16
Heating
- Forced Air, Heat Pump, Electric
Cooling
- Central Air, Electric
Appliances
- Included: Built-In Range, Dishwasher, Dryer, Oven/Range - Electric, Refrigerator, Exhaust Fan, Washer, Water Heater, Electric Water Heater
Features
- Soaking Tub, Bathroom - Walk-In Shower, Bathroom - Stall Shower, Breakfast Area, Ceiling Fan(s), Formal/Separate Dining Room, Kitchen - Country, Kitchen Island, Pantry, Primary Bath(s), Vaulted Ceiling(s)
- Flooring: Carpet, Vinyl
- Windows: Insulated Windows, Vinyl Clad, Window Treatments
- Has basement: No
- Has fireplace: No
Interior area
- Total structure area: 1,736
- Total interior livable area: 1,736 sqft
- Finished area above ground: 1,736
- Finished area below ground: 0
Property
Parking
- Total spaces: 3
- Parking features: Garage Faces Front, Attached, Driveway
- Attached garage spaces: 1
- Uncovered spaces: 2
Accessibility
- Accessibility features: None
Features
- Levels: One
- Stories: 1
- Pool features: Community
Lot
- Features: Corner Lot/Unit
Details
- Additional structures: Above Grade, Below Grade
- Parcel number: 06018083 0554
- Lease amount: $800
- Zoning: MOB
- Special conditions: Standard
Construction
Type & style
- Home type: MobileManufactured
- Architectural style: Ranch/Rambler
- Property subtype: Manufactured Home
Materials
- Vinyl Siding
- Foundation: Crawl Space, Block, Slab
- Roof: Architectural Shingle
Condition
- Excellent
- New construction: No
- Year built: 1995
Details
- Builder name: Schult
Utilities & green energy
- Sewer: Public Sewer
- Water: Public
Community & HOA
Community
- Features: Pool
- Senior community: Yes
- Subdivision: Buckingham Springs
HOA
- Has HOA: No
- Amenities included: Clubhouse, Pool
Location
- Region: New Hope
- Municipality: BUCKINGHAM TWP
Financial & listing details
- Price per square foot: $187/sqft
- Tax assessed value: $15,320
- Annual tax amount: $2,612
- Date on market: 2/14/2026
- Listing agreement: Exclusive Right To Sell
- Listing terms: Cash
- Ownership: Land Lease
- Body type: Other
Price history
| Date | Event | Price |
|---|---|---|
| 4/30/2026 | Sold | $325,000-3%$187/sqft |
Source:  Bright MLS #PABU2108972 Report a problem Bright MLS #PABU2108972 Report a problem | ||
| 3/18/2026 | Pending sale | $335,000$193/sqft |
Source: Bright MLS #PABU2108972 Report a problem | ||
| 2/14/2026 | Listed for sale | $335,000$193/sqft |
Source: Bright MLS #PABU2108972 Report a problem | ||
Public tax history
| Year | Property taxes | Tax assessment |
|---|---|---|
| 2025 | $2,612 +0.4% | $15,320 |
| 2024 | $2,601 +7.9% | $15,320 |
| 2023 | $2,410 +1.2% | $15,320 |
| 2022 | $2,381 +1.2% | $15,320 |
| 2021 | $2,352 | $15,320 |
| 2020 | $2,352 +0.7% | $15,320 |
| 2018 | $2,337 | $15,320 |
| 2017 | -- | $15,320 |
| 2016 | -- | $15,320 |
| 2015 | -- | $15,320 |
| 2014 | -- | $15,320 |
| 2013 | -- | $15,320 |
| 2012 | -- | $15,320 |
| 2011 | -- | $15,320 |
| 2010 | -- | $15,320 |
| 2009 | -- | $15,320 |
| 2008 | -- | $15,320 |
| 2007 | -- | $15,320 |
| 2006 | -- | $15,320 |
| 2005 | -- | $15,320 +300% |
| 2004 | -- | $3,830 |
| 2003 | -- | $3,830 |
| 2002 | -- | $3,830 |
| 2000 | -- | $3,830 |
Find assessor info on the county website
Neighborhood: 18938
Nearby homes
- $316,300-- bd-- ba-- sqft421 Thrush Ct E, New Hope, PA 18938Off Market
- $367,5002 bd2 ba1.5k sqft403 Thrush Ct E, New Hope, PA 18938Off Market
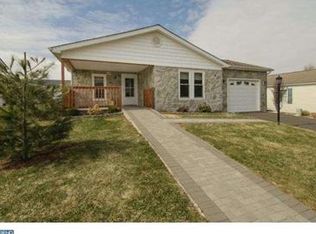
- $344,1002 bd2 ba1.2k sqft423 Thrush Ct E, New Hope, PA 18938Off Market

- $338,100-- bd-- ba-- sqft427 Thrush Ct E, New Hope, PA 18938Off Market
- $365,2002 bd2 ba1.5k sqft428 Thrush Ct E, New Hope, PA 18938Off Market
- $322,0002 bd2 ba1.2k sqft426 Thrush Ct E, New Hope, PA 18938Off Market
- $332,400-- bd-- ba-- sqft424 Thrush Ct E, New Hope, PA 18938Off Market
- $351,8002 bd2 ba1.5k sqft523 Butternut Ct, New Hope, PA 18938Off Market
Nearby schools
GreatSchools rating
- 8/10Buckingham El SchoolGrades: K-6Distance: 1.8 mi
- 10/10Holicong Middle SchoolGrades: 7-9Distance: 3.1 mi
- 10/10Central Bucks High School-EastGrades: 10-12Distance: 2.8 mi
Schools provided by the listing agent
- Elementary: Buckingham
- Middle: Holicong
- High: Central Bucks High School East
- District: Central Bucks
Source: Bright MLS. This data may not be complete. We recommend contacting the local school district to confirm school assignments for this home.
Get a cash offer in 3 minutes
Find out how much your home could sell for in as little as 3 minutes with a no-obligation cash offer.
Estimated market value
$327,600
Get a cash offer in 3 minutes
Find out how much your home could sell for in as little as 3 minutes with a no-obligation cash offer.
Estimated market value
$327,600
- Pennsylvania
- Bucks County
- New Hope
- 18938
- 404 Thrush Ct E
