Skip main navigation
Off market
  • $1,283,100

    404 Timber Lake Dr, Southlake, TX 76092

    4beds
    3,829sqft
    Farm, Single Family Residence
    Built in 1994
    0.39 Acres Lot
    $1,283,100 Zestimate®
    $335/sqft
    $7,622 Estimated rent

    Home value

    $1,283,100

    $1.19M - $1.39M

    $7,622/mo

    Zestimate® history
    Loading
    Loading...

    Owner options

    List your home for rent

    $7,622/mo

    Rent Zestimate®

    Find your next renter with Zillow Rental Manager. Plus, with online applications, you can quickly screen prospective tenants – for free.

    Learn more

    $7,622/mo

    Rent Zestimate®

    Refinance and save

    $9,986/mo

    Est. payment

    Refinancing to a lower rate could help reduce your monthly payments and save thousands over the life of the loan.

    See today's rates

    $9,986/mo

    Est. payment

    Explore your selling options

    Work with a Zillow partner agent

    Leverage their expertise and Zillow's premium Showcase listings to get your home seen by more buyers.

    Get started

    List with your own agent

    Get your home in front of millions of buyers by listing it on Zillow.

    Learn how to do it

    Sell it yourself

    Take full control of how buyers see your home on Zillow by listing For Sale by Owner (FSBO).

    List your home

    What's special

    Soaring high ceilingsExpansive backyard spaceLarger lotBicentennial parkOpen concept livingCenter islandHardwood floors

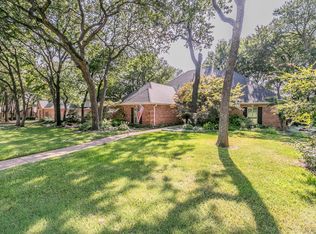
    Truly a MUST SEE of Timber Lake in the nationally recognized Carroll ISD! Premier location off 1709 in the heart of Southlake; just a short drive to Town Square, Timarron Country Club, Bicentennial Park, and many other local amenities. Do not miss all the nearby walking trails, playgrounds, and HOA pop-up events (like May 18th Taco Night at the pool)! Enter to soaring high ceilings, hardwood floors, TONS of natural light across the first floor, renovated in every room and ready to move in! Great entertaining areas inside and outside the home with pool, spa, and waterfall. Many wonderful home features include the larger lot, chef's kitchen with center island and tons of storage, open concept living, three car garage, and multiple areas to entertain and relax. DO NOT MISS the two full bathrooms upstairs, expansive backyard space, and pool wetroom off the patio!

    This property is not currently displayed as for sale or rent on Zillow. This may be different from what's on other websites or public sources.

    Zillow last checked:

    Listing updated:

    Listed by:

    Robert Miller 0681208 940-435-1395,

    OnDemand Realty 214-766-5833

    Bought with:

    Poogle Narendran

    Rocket Engine Realty LLC

    Source: NTREIS,MLS#: 20322761

    Facts & features

    Interior

    Bedrooms & bathrooms
    • Bedrooms: 4
    • Bathrooms: 4
    • Full bathrooms: 4
    Primary bedroom
    • Features: Built-in Features, Closet Cabinetry, Dual Sinks, Granite Counters, Garden Tub/Roman Tub
    • Level: First
    • Dimensions: 17 x 15
    Bedroom
    • Features: Walk-In Closet(s)
    • Level: Second
    • Dimensions: 13 x 12
    Bedroom
    • Features: Walk-In Closet(s)
    • Level: Second
    • Dimensions: 13 x 12
    Primary bathroom
    • Features: Built-in Features, Dual Sinks, Granite Counters, Garden Tub/Roman Tub, Separate Shower
    • Level: First
    • Dimensions: 0 x 0
    Bathroom
    • Features: Built-in Features, Dual Sinks
    • Level: First
    • Dimensions: 0 x 0
    Bathroom
    • Features: Built-in Features, Dual Sinks, Granite Counters
    • Level: Second
    • Dimensions: 0 x 0
    Bathroom
    • Features: Built-in Features, Dual Sinks
    • Level: Second
    • Dimensions: 0 x 0
    Breakfast room nook
    • Features: Breakfast Bar, Eat-in Kitchen, Galley Kitchen, Kitchen Island, Pantry
    • Level: First
    • Dimensions: 13 x 9
    Dining room
    • Level: First
    • Dimensions: 0 x 0
    Kitchen
    • Features: Breakfast Bar, Built-in Features, Eat-in Kitchen, Galley Kitchen, Kitchen Island
    • Level: First
    • Dimensions: 15 x 13
    Living room
    • Features: Built-in Features, Fireplace
    • Level: First
    • Dimensions: 20 x 15
    Living room
    • Features: Fireplace
    • Level: Second
    • Dimensions: 20 x 16
    Living room
    • Features: Fireplace
    • Level: First
    • Dimensions: 15 x 14
    Utility room
    • Features: Built-in Features, Utility Sink
    • Level: First
    • Dimensions: 13 x 6
    Heating
    • Central, Fireplace(s), Natural Gas
    Cooling
    • Central Air, Ceiling Fan(s), Electric
    Appliances
    • Included: Double Oven, Dishwasher, Electric Cooktop, Electric Oven, Disposal, Gas Water Heater, Microwave
    • Laundry: Laundry in Utility Room
    Features
    • Chandelier, Decorative/Designer Lighting Fixtures, Double Vanity, Eat-in Kitchen, Granite Counters, Kitchen Island, Open Floorplan, Pantry, Cable TV, Walk-In Closet(s)
    • Flooring: Carpet, Hardwood, Wood
    • Windows: Plantation Shutters, Window Coverings
    • Has basement: No
    • Number of fireplaces: 1
    • Fireplace features: Blower Fan, Family Room, Gas, Gas Log, Living Room
    Interior area
    • Total interior livable area: 3,829 sqft

    Property

    Parking
    • Total spaces: 3
    • Parking features: Door-Multi, Other
    • Attached garage spaces: 3
    Features
    • Levels: Two
    • Stories: 2
    • Patio & porch: Deck, Covered
    • Exterior features: Rain Gutters
    • Pool features: In Ground, Pool, Pool/Spa Combo, Community
    • Fencing: Wood
    Lot
    • Size: 0.39 Acres
    • Features: Back Yard, Interior Lot, Lawn, Landscaped, Many Trees, Subdivision, Sprinkler System
    Details
    • Parcel number: 06447929

    Construction

    Type & style
    • Home type: SingleFamily
    • Architectural style: Traditional,Farmhouse
    • Property subtype: Farm, Single Family Residence
    Materials
    • Brick
    • Foundation: Slab
    • Roof: Composition
    Condition
    • Year built: 1994

    Utilities & green energy

    • Sewer: Public Sewer
    • Water: Public
    • Utilities for property: Electricity Connected, Natural Gas Available, Sewer Available, Separate Meters, Water Available, Cable Available

    Community & HOA

    Community
    • Features: Fishing, Lake, Playground, Pool, Racquetball, Tennis Court(s), Trails/Paths
    • Security: Smoke Detector(s)
    • Subdivision: Timber Lake Add
    HOA
    • Has HOA: Yes
    • Services included: All Facilities
    • HOA fee: $1,200 semi-annually
    • HOA name: CMA management
    Location
    • Region: Southlake

    Financial & listing details

    • Price per square foot: $335/sqft
    • Tax assessed value: $948,801
    • Annual tax amount: $16,848
    • Date on market: 6/17/2023
    • Cumulative days on market: 28 days
    • Listing terms: Cash,Conventional,FHA,VA Loan
    • Electric utility on property: Yes

    Price history

    DateEventPrice
    8/3/2023Sold--
    Source: NTREIS #20322761 Report a problem
    7/7/2023Pending sale$1,150,000$300/sqft
    Source: NTREIS #20322761 Report a problem
    7/1/2023Contingent$1,150,000$300/sqft
    Source: NTREIS #20322761 Report a problem
    6/17/2023Listed for sale$1,150,000$300/sqft
    Source: NTREIS #20322761 Report a problem
    5/27/2023Listing removed--
    Source: NTREIS #20322761 Report a problem
    5/23/2023Contingent$1,150,000$300/sqft
    Source: NTREIS #20322761 Report a problem
    5/12/2023Listed for sale$1,150,000+152.7%$300/sqft
    Source: NTREIS #20322761 Report a problem
    10/6/2011Sold--
    Source: Agent Provided Report a problem
    8/5/2011Listed for sale$455,000-0.9%$119/sqft
    Source: Judge Fite Company #11635373 Report a problem
    11/12/2009Listing removed$459,000$120/sqft
    Source: CENTURY 21 Judge Fite Company #11284329 Report a problem
    9/15/2009Price change$459,000-6.1%$120/sqft
    Source: Roxann Taylor & Associates, Realtors #11167509 Report a problem
    8/16/2009Price change$488,800-2.2%$128/sqft
    Source: Roxann Taylor & Associates, Realtors #11167509 Report a problem
    6/30/2009Price change$500,000-4.8%$131/sqft
    Source: Roxann Taylor & Associates, Realtors #11167509 Report a problem
    3/18/2009Listed for sale$525,000$137/sqft
    Source: Listhub #11167509 Report a problem

    Public tax history

    YearProperty taxesTax assessment
    2025$13,477 -29%$948,801 -12.5%
    2024$18,970 +39.2%$1,084,626 -1%
    2023$13,626 -12.9%$1,095,383 +27.9%
    2022$15,636 +5.1%$856,402 +20.6%
    2021$14,879 +6.6%$709,933 +8%
    2020$13,958 -3.1%$657,123 -2.3%
    2019$14,407 -0.1%$672,388 +4.9%
    2018$14,423 +0.6%$641,030 +1.9%
    2017$14,341 +3.7%$629,301 +5.8%
    2016$13,832 +14.7%$594,803 +5.2%
    2015$12,064 $565,552 +13.2%
    2014$12,064 $499,500 +6.7%
    2013-- $468,300 +0.9%
    2012-- $464,100 +6.3%
    2011-- $436,600 -0.1%
    2010-- $437,200 -0.7%
    2009-- $440,500
    2008-- $440,500 +4.3%
    2007-- $422,300 +5.4%
    2006-- $400,500 +2.8%
    2005-- $389,500 +3.9%
    2004-- $375,000 +3%
    2003-- $364,000 -1.4%
    2002-- $369,200 +6.4%
    2001-- $346,900 +7.5%
    2000-- $322,700
    Find assessor info on the county website

    Neighborhood: Timber Lake

    Nearby schools

    GreatSchools rating
    Schools provided by the listing agent
    • Elementary: Carroll
    • Middle: Carroll
    • High: Carroll
    • District: Carroll ISD

    Source: NTREIS. This data may not be complete. We recommend contacting the local school district to confirm school assignments for this home.

    Get a cash offer in 3 minutes
    Find out how much your home could sell for in as little as 3 minutes with a no-obligation cash offer.
    Estimated market value
    $1,283,100
    Get a cash offer in 3 minutes
    Find out how much your home could sell for in as little as 3 minutes with a no-obligation cash offer.
    Estimated market value
    $1,283,100