Skip main navigation
Sold
  • Price Unknown

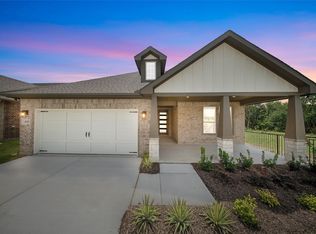
    404 Tollett Dr, Aledo, TX 76008

    4beds
    2,176sqft
    Single Family Residence
    Built in 2025
    5,967 Square Feet Lot
    $428,400 Zestimate®
    $--/sqft
    $3,025 Estimated rent

    Home value

    $428,400

    $398,000 - $463,000

    $3,025/mo

    Zestimate® history
    Loading
    Loading...

    Owner options

    List your home for rent

    $3,025/mo

    Rent Zestimate®

    Find your next renter with Zillow Rental Manager. Plus, with online applications, you can quickly screen prospective tenants – for free.

    Learn more

    $3,025/mo

    Rent Zestimate®

    Refinance and save

    $265/mo

    Est. payment

    Refinancing to a lower rate could help reduce your monthly payments and save thousands over the life of the loan.

    See today's rates

    $265/mo

    Est. payment

    Explore your selling options

    Work with a Zillow partner agent

    Leverage their expertise and Zillow's premium Showcase listings to get your home seen by more buyers.

    Get started

    List with your own agent

    Get your home in front of millions of buyers by listing it on Zillow.

    Learn how to do it

    Sell it yourself

    Take full control of how buyers see your home on Zillow by listing For Sale by Owner (FSBO).

    List your home

    What's special

    Clearly defined foyerFlex roomLaundry roomJack-and-jill bathroom
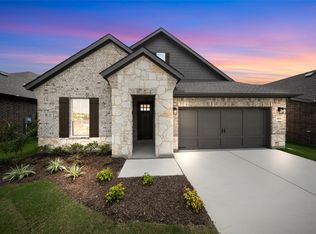
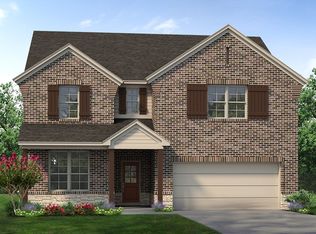
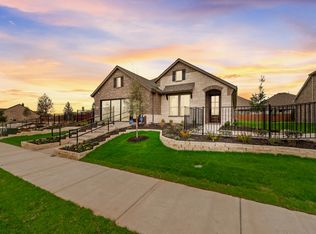
    Ask us about our Trade In Trade Up program, we can buy your home! Home backs to a green space! A clearly defined foyer and flex room gives definition to this entryway. The kitchen and dining room are one unified area open to an oversized living room. With three secondary bedrooms, the possibilities to personalize are endless. The smallest room is right around the corner from the owner’s suite, making it the ideal nursery or toddler’s bedroom. In the center of the home lies the third bedroom and a jack-and-jill bathroom with easy access to both hallways off the dining and living space. Toward the front of the home, the fourth bedroom is a great retreat for your guests to feel they have their own space when they come to visit. The laundry room is right off the kitchen and has an entrance to the 2-car garage, allowing it to double as a mudroom. You can also enjoy beautiful Texas days on the patio right off the living room. Perfect your barbequing or spend time with your kids in the backyard.

    Zillow last checked:

    Listing updated:

    Listed by:

    Clinton Shipley 0602655 817-731-7595,

    NTex Realty, LP 817-731-7595

    Bought with:

    Kimberly Meyer

    Coldwell Banker Realty

    Source: NTREIS,MLS#: 20928727

    Facts & features

    Interior

    Bedrooms & bathrooms
    • Bedrooms: 4
    • Bathrooms: 2
    • Full bathrooms: 2
    Primary bedroom
    • Features: Ceiling Fan(s), Dual Sinks, Garden Tub/Roman Tub, Linen Closet, Walk-In Closet(s)
    • Level: First
    • Dimensions: 18 x 14
    Bedroom
    • Level: First
    • Dimensions: 10 x 11
    Bedroom
    • Level: Second
    • Dimensions: 10 x 12
    Bedroom
    • Level: First
    • Dimensions: 12 x 10
    Breakfast room nook
    • Level: First
    • Dimensions: 15 x 9
    Kitchen
    • Features: Built-in Features, Granite Counters, Kitchen Island, Walk-In Pantry
    • Level: First
    • Dimensions: 15 x 10
    Living room
    • Features: Fireplace
    • Level: First
    • Dimensions: 19 x 15
    Office
    • Features: Ceiling Fan(s)
    • Level: First
    • Dimensions: 14 x 11
    Utility room
    • Level: First
    • Dimensions: 7 x 6
    Heating
    • Central, Electric, ENERGY STAR Qualified Equipment, Fireplace(s), Heat Pump
    Cooling
    • Central Air, Ceiling Fan(s), Electric, ENERGY STAR Qualified Equipment, Heat Pump
    Appliances
    • Included: Some Gas Appliances, Dishwasher, Electric Oven, Gas Cooktop, Disposal, Microwave, Plumbed For Gas
    • Laundry: Washer Hookup, Electric Dryer Hookup, Laundry in Utility Room
    Features
    • Decorative/Designer Lighting Fixtures, Smart Home, Cable TV, Walk-In Closet(s)
    • Flooring: Carpet, Tile, Wood
    • Has basement: No
    • Number of fireplaces: 1
    • Fireplace features: Gas Starter, Wood Burning
    Interior area
    • Total interior livable area: 2,176 sqft

    Property

    Parking
    • Total spaces: 2
    • Parking features: Garage Faces Front, Garage, Garage Door Opener
    • Attached garage spaces: 2
    Features
    • Levels: One
    • Stories: 1
    • Patio & porch: Covered
    • Exterior features: Rain Gutters
    • Pool features: None
    • Fencing: Wood
    Lot
    • Size: 5,967 Square Feet
    • Features: Interior Lot, Landscaped, Subdivision, Sprinkler System
    Details
    • Parcel number: 404000000

    Construction

    Type & style
    • Home type: SingleFamily
    • Architectural style: Traditional,Detached
    • Property subtype: Single Family Residence
    Materials
    • Brick, Fiber Cement
    • Foundation: Slab
    • Roof: Composition
    Condition
    • New construction: Yes
    • Year built: 2025

    Utilities & green energy

    • Utilities for property: Municipal Utilities, Sewer Available, Water Available, Cable Available
    Green energy
    • Energy efficient items: Insulation, Thermostat

    Community & HOA

    Community
    • Features: Community Mailbox, Curbs, Sidewalks
    • Security: Carbon Monoxide Detector(s), Smoke Detector(s)
    • Subdivision: Morningstar
    HOA
    • Has HOA: Yes
    • Services included: All Facilities, Association Management, Maintenance Grounds
    • HOA fee: $265 quarterly
    • HOA name: Prestige Star Management
    • HOA phone: 817-231-0148
    Location
    • Region: Aledo

    Financial & listing details

    • Tax assessed value: $63,000
    • Annual tax amount: $1,745
    • Date on market: 5/7/2025
    • Cumulative days on market: 212 days
    • Listing terms: Cash,Conventional,FHA,Owner Will Carry,VA Loan
    • Exclusions: minerals

    Price history

    DateEventPrice
    12/5/2025Sold--
    Source: NTREIS #20928727 Report a problem
    11/3/2025Contingent$429,900$198/sqft
    Source: NTREIS #20928727 Report a problem
    10/28/2025Price change$429,900-1.1%$198/sqft
    Source: NTREIS #20928727 Report a problem
    10/23/2025Price change$434,900-1.1%$200/sqft
    Source: NTREIS #20928727 Report a problem
    10/10/2025Price change$439,900-1.1%$202/sqft
    Source: NTREIS #20928727 Report a problem
    9/24/2025Price change$444,900-1.1%$204/sqft
    Source: NTREIS #20928727 Report a problem
    9/3/2025Price change$449,900-2.2%$207/sqft
    Source: NTREIS #20928727 Report a problem
    8/11/2025Price change$459,900-1.1%$211/sqft
    Source: NTREIS #20928727 Report a problem
    8/5/2025Price change$464,900-1.1%$214/sqft
    Source: NTREIS #20928727 Report a problem
    6/24/2025Price change$469,900-3%$216/sqft
    Source: NTREIS #20928727 Report a problem
    5/7/2025Listed for sale$484,215-0.3%$223/sqft
    Source: NTREIS #20928727 Report a problem
    3/29/2025Listing removed$485,840$223/sqft
    Source: Riverside Homebuilders Report a problem
    3/15/2025Listed for sale$485,840$223/sqft
    Source: Riverside Homebuilders Report a problem

    Public tax history

    YearProperty taxesTax assessment
    2025$1,745 $63,000
    Find assessor info on the county website

    Neighborhood: 76008

    Nearby schools

    GreatSchools rating
    Schools provided by the listing agent
    • Elementary: Lynn McKinney
    • Middle: Aledo
    • High: Aledo
    • District: Aledo ISD

    Source: NTREIS. This data may not be complete. We recommend contacting the local school district to confirm school assignments for this home.

    Get a cash offer in 3 minutes
    Find out how much your home could sell for in as little as 3 minutes with a no-obligation cash offer.
    Estimated market value
    $428,400
    Get a cash offer in 3 minutes
    Find out how much your home could sell for in as little as 3 minutes with a no-obligation cash offer.
    Estimated market value
    $428,400