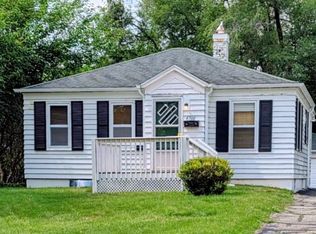
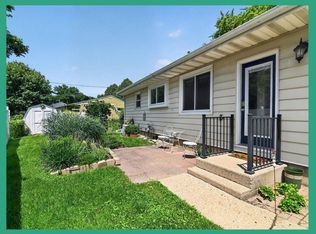
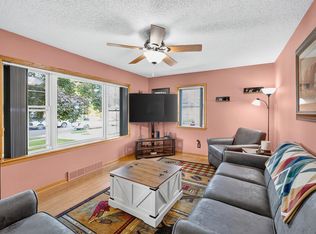
Check out this fantastic opportunity to own a spacious home in a great neighborhood! This charming property features beautiful wood flooring throughout, along with a generous living room and kitchen area ready for your personal touch. The living room offers built-in shelving and plenty of natural light, creating a warm and inviting space. The unfinished basement features a brand new sump pump and drain tile, providing plenty of potential for future expansion and customization. Enjoy the spacious and pleasant backyard, perfect for relaxing or entertaining. All of this is conveniently located near multiple parks, walkable to schools, as well as the restaurants, shopping, and amenities along Monona Drive. Don’t miss the opportunity to make this home your own!
Offer-show
$315,000
404 Tompkins Dr, Madison, WI 53716
3beds
1,176sqft
Single Family Residence
Built in 1955
9,583 Square Feet Lot
$316,200 Zestimate®
$268/sqft
$-- HOA
What's special
- --
- on Zillow
- 1,419
- views
- 145
- saves
Zillow last checked:
Listing updated:
Listed by:
Tony Tucci,
Realty Executives Cooper Spransy,
Joe Copeland,
Realty Executives Cooper Spransy
Source: SCWMLS,MLS#: 2032225
Facts & features
Interior
Bedrooms & bathrooms
- Bedrooms: 3
- Bathrooms: 1
- Full bathrooms: 1
- Main level bathrooms: 1
Primary bedroom
- Level: Main
- Area: 132
- Dimensions: 12 x 11
Bedroom 2
- Level: Main
- Area: 120
- Dimensions: 10 x 12
Bedroom 3
- Level: Main
- Area: 108
- Dimensions: 9 x 12
Kitchen
- Features: Breakfast Bar, Refrigerator
- Level: Main
- Area: 187
- Dimensions: 17 x 11
Living room
- Level: Main
- Area: 285
- Dimensions: 19 x 15
Heating
- Forced Air
Cooling
- Central Air
Appliances
- Included: Washer, Dryer
- Laundry: Lower Level
Features
- At Least 1 tub
- Basement: Full,Partially Finished
- Has fireplace: No
Interior area
- Total structure area: 1,176
- Total interior livable area: 1,176 sqft
- Finished area above ground: 1,176
Property
Parking
- Total spaces: 1
- Parking features: 1 car, Detached
- Garage spaces: 1
- Has uncovered spaces: Yes
Features
- Levels: One
- Stories: 1
Lot
- Size: 9,583 Square Feet
- Dimensions: 72X140
Details
- Parcel number: 071021214079
- Zoning: Res
Construction
Type & style
- Home type: SingleFamily
- Architectural style: Ranch
- Property subtype: Single Family Residence
Materials
- Vinyl Siding
- Foundation: Poured concrete foundatn
Condition
- Year built: 1955
Utilities & green energy
- Sewer: Public Sewer
- Water: Public
Community & HOA
Location
- Region: Madison
Financial & listing details
- Price per square foot: $268/sqft
- Tax assessed value: $347,200
- Annual tax amount: $5,924
- Date on market: 9/8/2026
- Inclusions: Washer/Dryer, Range/Oven, Refrigerator
- Exclusions: Seller's Personal Property
Estimated market value
$316,200
$300,000 - $332,000
$2,627/mo
Price history
| Date | Event | Price |
|---|---|---|
| 9/8/2026 | Listed for sale | $315,000$268/sqft |
Source: SCWMLS #2032225 Report a problem | ||
Public tax history
| Year | Property taxes | Tax assessment |
|---|---|---|
| 2024 | $5,955 +1.9% | $304,200 +4.9% |
| 2023 | $5,843 | $290,000 +6.4% |
| 2022 | -- | $272,600 +18% |
| 2021 | -- | $231,000 +9% |
| 2020 | -- | $211,900 +6% |
| 2019 | $3,941 | $199,900 +7% |
| 2018 | $3,941 -0.8% | $186,800 +4% |
| 2017 | $3,973 +2.1% | $179,600 +8% |
| 2016 | $3,892 +2.1% | $166,300 +0.2% |
| 2014 | $3,810 +0.1% | $165,900 |
| 2013 | $3,805 -4.9% | $165,900 -4% |
| 2012 | $4,000 +5.1% | $172,800 |
| 2011 | $3,805 +1.5% | $172,800 -2% |
| 2010 | $3,750 +8% | $176,300 |
| 2009 | $3,472 +1.7% | $176,300 -3% |
| 2008 | $3,413 +0.4% | $181,800 +2% |
| 2007 | $3,399 +5.3% | $178,200 +5% |
| 2006 | $3,227 -2% | $169,700 +4% |
| 2005 | $3,294 +1.3% | $163,200 +8% |
| 2004 | $3,251 +2.7% | $151,100 |
| 2003 | $3,167 +7.6% | $151,100 +16.7% |
| 2002 | $2,945 +0.2% | $129,500 +5% |
| 2001 | $2,938 +10.7% | $123,300 +14% |
| 2000 | $2,654 | $108,200 |
Find assessor info on the county website
Monthly payment
Est. payment
Payment breakdown
Explore the cost of this home by adjusting the details. Changes won't be saved.Climate risks
Neighborhood: Glendale
Nearby schools
Schools provided by the listing agent
- Elementary: Henderson
- Middle: Sennett
- High: Lafollette
- District: Madison
Source: SCWMLS. This data may not be complete. We recommend contacting the local school district to confirm school assignments for this home.
Similar homes
- $299,0002 bd1 ba724 sqft4700 Shaffer Ave, Madison, WI 53716For Sale
 MLS ID #2029787, Erik Rasmuson. SCWMLS
 - $359,0003 bd2 ba1.2k sqft307 Valorie Ln, Monona, WI 53716For Sale
 MLS ID #2029066, Kellie Unke. SCWMLS
 - $400,0003 bd2 ba1.4k sqft400 Frost Woods Rd, Monona, WI 53716For Sale
 MLS ID #2025972, The Lavik Home Team. SCWMLS
 - $350,0002 bd1 ba1.3k sqft713 Powers Ave, Madison, WI 53714For Sale
 MLS ID #2033159, Lori Schilling. SCWMLS
