Skip main navigation
Sold for $299,900
  • $299,900

    404 Treeline Ln, Springfield, IL 62703

    3beds
    1,900sqft
    Single Family Residence, Residential
    Built in 2007
    8,905 Square Feet Lot
    $300,100 Zestimate®
    $158/sqft
    $2,205 Estimated rent

    Home value

    $300,100

    $285,000 - $315,000

    $2,205/mo

    Zestimate® history
    Loading
    Loading...

    Owner options

    List your home for rent

    $2,205/mo

    Rent Zestimate®

    Find your next renter with Zillow Rental Manager. Plus, with online applications, you can quickly screen prospective tenants – for free.

    Learn more

    $2,205/mo

    Rent Zestimate®

    Refinance and save

    $2,166/mo

    Est. payment

    Refinancing to a lower rate could help reduce your monthly payments and save thousands over the life of the loan.

    See today's rates

    $2,166/mo

    Est. payment

    Explore your selling options

    Work with a Zillow partner agent

    Leverage their expertise and Zillow's premium Showcase listings to get your home seen by more buyers.

    Get started

    List with your own agent

    Get your home in front of millions of buyers by listing it on Zillow.

    Learn how to do it

    Sell it yourself

    Take full control of how buyers see your home on Zillow by listing For Sale by Owner (FSBO).

    List your home

    What's special

    Gas log fireplaceSpacious feelLush landscapingRecessed lightingShadow box privacy fenceSurround soundNew ss appliances
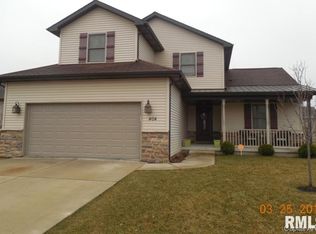
    Beautifully updated 2-story home in desirable Timberline Trail subdivision - Chatham school district & Springfield address. Built in 2007 with an open & functional floor plan including a main floor primary suite showcasing hardwood floors, recessed lighting, en-suite w/ gorgeous new quartz double vanity top, jetted tub, WI shower & large WI closet. The 18 ft ceilings in living room give the area a spacious feel highlighted by new LVP flooring, gas log fireplace, surround sound & lots of natural light from Andersen double hung windows. The adjacent kitchen & dining area features new SS appliances, sink & LED lighting w/ a sliding door that opens onto the new 12x12 deck w/ cable railing for an unobstructed view of the stocked neighborhood pond. Expansive custom concrete patio, shadow box privacy fence & lush landscaping finish off this relaxing back yard. Head upstairs to find new carpeting in the loft area, 2 bedrooms, lots of closet space & another full updated bath. Laundry room w/ Samsung front load washer/dryer, cabinets & utility sink as well as a 1/2 bathroom off the heated 2 car garage w/ new insulated garage door & belt drive LED opener. Zoned HVAC with 2 systems keeps everyone comfortable year round. Home has been professionally painted w/ Emerald & Duration paint as well as all new modern fans/LED light fixtures installed. Convenient location close to Southwind Park, the interstates & multiple restaurants. Agent owned.

    Zillow last checked:

    Listing updated:

    Listed by:

    Neil J Martin 217-622-7057,

    The Orchid Group Inc.

    Bought with:

    Cody Parker, 475199093

    The Real Estate Group, Inc.

    Source: RMLS Alliance as distributed by MLS GRID,MLS#: CA1045073MLS LogoOriginating MLS: Capital Area Association of Realtors

    Facts & features

    Interior

    Bedrooms & bathrooms
    • Bedrooms: 3
    • Bathrooms: 3
    • Full bathrooms: 2
    • 1/2 bathrooms: 1
    Bedroom 1
    • Level: Main
    • Dimensions: 14ft 8in x 13ft 0in
    Bedroom 2
    • Level: Upper
    • Dimensions: 13ft 4in x 12ft 0in
    Bedroom 3
    • Level: Upper
    • Dimensions: 13ft 4in x 12ft 1in
    Other
    • Level: Main
    • Dimensions: 12ft 0in x 9ft 5in
    Kitchen
    • Level: Main
    • Dimensions: 12ft 6in x 12ft 0in
    Laundry
    • Level: Main
    • Dimensions: 12ft 0in x 8ft 0in
    Living room
    • Level: Main
    • Dimensions: 16ft 5in x 16ft 5in
    Main level
    • Area: 1300
    Upper level
    • Area: 600
    Heating
    • Forced Air, Zoned
    Cooling
    • Zoned, Central Air
    Appliances
    • Included: Gas Water Heater
    Features
    • Ceiling Fan(s), High Speed Internet
    • Windows: Blinds
    • Basement: Crawl Space,None
    • Number of fireplaces: 1
    • Fireplace features: Gas Log, Living Room
    Interior area
    • Total structure area: 1,900
    • Total interior livable area: 1,900 sqft

    Property

    Parking
    • Total spaces: 2
    • Parking features: Attached
    • Attached garage spaces: 2
    • Details: Number Of Garage Remotes: 2
    Features
    • Levels: Two
    • Patio & porch: Deck, Patio, Porch
    • Spa features: Bath
    • Waterfront features: Pond/Lake
    Lot
    • Size: 8,905 Square Feet
    • Dimensions: 65 x 137
    • Features: Level
    Details
    • Parcel number: 2221.0275004

    Construction

    Type & style
    • Home type: SingleFamily
    • Property subtype: Single Family Residence, Residential
    Materials
    • Stone, Vinyl Siding
    • Foundation: Block
    • Roof: Metal,Shingle
    Condition
    • New construction: No
    • Year built: 2007

    Utilities & green energy

    • Sewer: Public Sewer
    • Water: Public
    • Utilities for property: Cable Available

    Community & HOA

    Community
    • Subdivision: Timberline Trail
    Location
    • Region: Springfield

    Financial & listing details

    • Price per square foot: $158/sqft
    • Tax assessed value: $220,593
    • Annual tax amount: $5,052
    • Date on market: 7/12/2026
    • Cumulative days on market: 3 days

    Price history

    DateEventPrice
    8/13/2026Sold$299,900$158/sqft
    Source: RMLS Alliance as distributed by MLS GRID #CA1045073 Report a problem
    7/15/2026Pending sale$299,900$158/sqft
    Source: RMLS Alliance as distributed by MLS GRID #CA1045073 Report a problem
    7/12/2026Listed for sale$299,900+54.2%$158/sqft
    Source: RMLS Alliance as distributed by MLS GRID #CA1045073 Report a problem
    4/21/2026Sold$194,500+2.4%$102/sqft
    Source: Public Record Report a problem
    12/1/2017Sold$190,000+5.6%$100/sqft
    Source: RMLS Alliance as distributed by MLS GRID #CA176237 Report a problem
    5/12/2015Sold$180,000$95/sqft
    Source: Public Record Report a problem

    Public tax history

    YearProperty taxesTax assessment
    2024$4,914 +6%$73,531 +9.5%
    2023$4,635 +4.1%$67,164 +5.4%
    2022$4,452 +3.3%$63,711 +3.9%
    2021$4,310 +0.4%$61,326 -0.1%
    2020$4,290 +7.2%$61,418 +0.3%
    2019$4,004 $61,204 +3.3%
    2018$4,004 +10%$59,249 +8.2%
    2017$3,641 +1.9%$54,781 +1.5%
    2016$3,574 +0.5%$53,982 +1.2%
    2015$3,557 +4.2%$53,336 +0.7%
    2014$3,415 +0.8%$52,991 +3.3%
    2013$3,388 +0.4%$51,323
    2012$3,375 +1.7%$51,323
    2011$3,318 +1.9%$51,323 +1%
    2010$3,255 +4%$50,830 +1.4%
    2009$3,130 +2.9%$50,108 +4.2%
    2008$3,041 +628.9%$48,087 +724.4%
    2007$417 +3412.3%$5,833 +3523%
    2006$12 $161
    Find assessor info on the county website

    Neighborhood: 62703

    Nearby schools

    GreatSchools rating
    Sell for more on Zillow
    Get a Zillow Showcase℠ listing at no additional cost and you could sell for .
    $300,100
    2% more
    +$6,002
    With Zillow Showcase(estimated)
    $306,102
    Sell for more on Zillow
    Get a Zillow Showcase℠ listing at no additional cost and you could sell for .
    $300,100
    2% more
    +$6,002
    With Zillow Showcase(estimated)
    $306,102