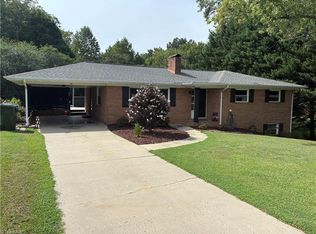
One Level Ranch Style Home in Archdale features a spacious open floor plan for the living room, dining room and kitchen areas along with the popular split bedrom arrangement offering a huge Primary suite. Large backyard with a patio and a covered front porch for outdoor enjoyment. Large laundry area conveniently located connecting the garage and kitchen. Heatpump 2026. Conveniently located to all of the locally owned shops at Bonnie Place and restaurants.
Pending
$279,000
404 Trindale Rd, Archdale, NC 27263
3beds
1,347sqft
Stick/Site Built, Residential, Single Family Residence
Built in 2014
0.69 Acres Lot
$278,400 Zestimate®
$--/sqft
$-- HOA
What's special
Huge primary suite
- 10 days
- 357
- 30
Likely to sell faster than
Zillow last checked:
Listing updated:
Listed by:
Karen P Allred 336-442-2071,
Allred & Company, REALTORS,
Brian Allred 336-847-5790,
Allred & Company, REALTORS
Source: Triad MLS,MLS#: 1235226
Facts & features
Interior
Bedrooms & bathrooms
- Bedrooms: 3
- Bathrooms: 2
- Full bathrooms: 2
- Main level bathrooms: 2
Primary bedroom
- Level: Main
- Dimensions: 12.58 x 14.42
Bedroom 2
- Level: Main
- Dimensions: 10.83 x 10.17
Bedroom 3
- Level: Main
- Dimensions: 10.17 x 10
Dining room
- Level: Main
- Dimensions: 10 x 14
Kitchen
- Level: Main
- Dimensions: 10 x 14.83
Laundry
- Level: Main
- Dimensions: 10.5 x 6
Living room
- Level: Main
- Dimensions: 15.75 x 21.42
Heating
- Heat Pump, Electric
Cooling
- Central Air
Appliances
- Included: Microwave, Dishwasher, Range, Electric Water Heater
- Laundry: Dryer Connection, Main Level, Washer Hookup
Features
- Flooring: Tile, Wood
- Basement: Crawl Space
- Has fireplace: No
Interior area
- Total structure area: 1,347
- Total interior livable area: 1,347 sqft
- Finished area above ground: 1,347
Property
Parking
- Total spaces: 2
- Parking features: Driveway, Attached
- Attached garage spaces: 2
- Has uncovered spaces: Yes
Features
- Levels: One
- Stories: 1
- Pool features: None
Lot
- Size: 0.69 Acres
- Dimensions: Appro x 97 x 299 x 97 x 302
Details
- Parcel number: 7708976819
- Zoning: R-15
- Special conditions: Owner Sale
Construction
Type & style
- Home type: SingleFamily
- Architectural style: Ranch
- Property subtype: Stick/Site Built, Residential, Single Family Residence
Materials
- Vinyl Siding
Condition
- Year built: 2014
Utilities & green energy
- Sewer: Public Sewer
- Water: Public
Community & HOA
Community
- Subdivision: Westwood
HOA
- Has HOA: No
Location
- Region: Archdale
Financial & listing details
- Tax assessed value: $232,990
- Annual tax amount: $2,424
- Date on market: 9/11/2026
- Cumulative days on market: 10 days
- Listing agreement: Exclusive Right To Sell
- Listing terms: Cash,Conventional,FHA,VA Loan
Estimated market value
$278,400
$264,000 - $292,000
$1,616/mo
Price history
| Date | Event | Price |
|---|---|---|
| 9/15/2026 | Pending sale | $279,000 |
Source:  Triad MLS #1235226 Report a problem Triad MLS #1235226 Report a problem | ||
| 9/11/2026 | Listed for sale | $279,000 |
Source: Triad MLS #1235226 Report a problem | ||
Public tax history
| Year | Property taxes | Tax assessment |
|---|---|---|
| 2025 | $2,401 | $232,990 |
| 2024 | $2,401 | $232,990 |
| 2023 | $2,401 +25% | $232,990 +43.8% |
| 2022 | $1,920 | $162,010 |
| 2021 | $1,920 +2.3% | $162,010 |
| 2020 | $1,876 | $162,010 |
| 2019 | -- | $162,010 +9.1% |
| 2016 | $1,728 -0.2% | $148,442 |
| 2015 | $1,732 | -- |
| 2014 | -- | $34,510 +3.1% |
| 2011 | -- | $33,470 |
| 2010 | -- | $33,470 |
| 2008 | -- | -- |
| 2007 | -- | -- |
| 2006 | -- | -- |
| 2005 | -- | -- |
| 2004 | -- | -- |
| 2003 | -- | -- |
| 2002 | -- | -- |
| 2001 | -- | -- |
Find assessor info on the county website
Monthly payment
Est. payment
Payment breakdown
Explore the cost of this home by adjusting the details. Changes won't be saved.Climate risks
Neighborhood: 27263
Nearby schools
Schools provided by the listing agent
- Elementary: Archdale
- Middle: Trinity
- High: Trinity
Source: Triad MLS. This data may not be complete. We recommend contacting the local school district to confirm school assignments for this home.
Similar homes
- $275,9903 bd3 ba1.9k sqft6375 Century Ln, Thomasville, NC 27360For Sale

 MLS ID #1236072, Gabby Andrews. Triad MLS
 - $264,0003 bd2 ba1.3k sqft111 Bell Dr, Thomasville, NC 27360For Sale
 MLS ID #1233766, Tyler Forrest. Triad MLS
 - $269,0003 bd2 ba1.4k sqft607 Duke St, Thomasville, NC 27360For Sale
 MLS ID #1233198, Maria G.Garcia. Triad MLS
 - $279,0003 bd3 ba1.4k sqft536 Evergreen Trl, Thomasville, NC 27360For Sale
 MLS ID #1231064, Megan Rice. Triad MLS
 - $265,0003 bd2 ba1.3k sqft3104 Woodview Dr, High Point, NC 27265For SaleMLS ID #1212540, Marti Baity. Triad MLS
- $280,0004 bd2 ba1.2k sqft2 Cabot Ct, Greensboro, NC 27407For SaleMLS ID #1235210, Lisa McGill. Triad MLS
- $289,9003 bd2 ba1.9k sqft1603 Wendover Dr, High Point, NC 27262For SaleMLS ID #1230379, Tracey Shrouder. Triad MLS
- $286,0003 bd2 ba1.9k sqft707 Willowmoore Ave, Thomasville, NC 27360For SaleMLS ID #1212272, Lisa McGill. Triad MLS
- $234,9003 bd2 ba1.6k sqft16 Vivian St, Thomasville, NC 27360For SaleMLS ID #1234144, Mica Bunjang. Triad MLS
- $257,0003 bd2 ba1.4k sqft3849 Greenway Dr, Trinity, NC 27370For SaleMLS ID #1223200, Stirling West. Triad MLS
- $239,0003 bd3 ba1.4k sqft118 Lakeview Cir, Thomasville, NC 27360For SaleMLS ID #1229411, Brian Allred. Triad MLS
- $275,0005 bd2 ba1.8k sqft4906-4908 Kitty Hawk Rd, Greensboro, NC 27407For SaleMLS ID #1225285, Micah O'Hare. Triad MLS
- $329,5003 bd2 ba1.5k sqft845 Hidden Ct, Asheboro, NC 27205For SaleMLS ID #1234559, Kathy King. Triad MLS
- $239,9003 bd2 ba1.2k sqft2403 Friends Ave, High Point, NC 27260New ConstructionMLS ID #1229851, Julie H. Miller. Triad MLS
- $398,5003 bd3 ba1.8k sqft5875 Groometown Rd, High Point, NC 27263For SaleMLS ID #1216690, Michael Byrd. Triad MLS
- $261,0002 bd3 ba1.5k sqft2855 Mossy Meadow Dr, High Point, NC 27265For SaleMLS ID #1217208, Lisa McGill. Triad MLS
- $259,0003 bd2 ba1.6k sqft5719 Hackney Rd, Greensboro, NC 27409For SaleMLS ID #1211791, Rickey Burke. Triad MLS
- $267,0003 bd3 ba1.6k sqft3807 Fig Leaf Ct, Greensboro, NC 27406For SaleMLS ID #1233591, Lisa McGill. Triad MLS
- $298,0004 bd3 ba1.6k sqft3 Planters Wood Trl, Greensboro, NC 27407For SaleMLS ID #1235329, Yanli Zhu. Triad MLS
- $254,9003 bd2 ba1.1k sqft226 Cracklin Dr, Asheboro, NC 27203For SaleMLS ID #1233356, Silvia Castro. Triad MLS
