Fabulous home located in the heart of Twin Creeks, a premier golf course community that features community pools, pickle-ball, tennis, volleyball, playground, nature preserve, walking-biking trails, and more. Positioned off the main road and elevated with landscape and stone accents. Enter to bright and cheerful formal living and dining with warm tone wood floors, lighted display alcoves, and abundant natural light. The floorplan then flows to a warm and open area with a family room boasting a floor-to-ceiling brick fireplace, built-in storage, hideaway wet-bar and the eat-in island kitchen with double ovens, under cabinet lighting, ample storage and counter space. Also on first floor you will find a spacious Primary with ensuite and oversized walk-in closet. Another bedroom split from the others is perfect for a nanny or the in-laws! Upstairs you have two well-sized secondary bedrooms that share a connecting bathroom, a media room, and a home office. Step into a world of immersive entertainment in this professionally sound-engineered media room, designed for the ultimate acoustic experience. Outfitted with premium sound suppressant boards, this space ensures crystal-clear audio with minimal sound distortion and optimal acoustics. Check out the large storage area over the garage from the media room. Amazing backyard where you will find peace and relaxation on the covered patio with stone flooring and ceiling fan for warm days. The step-into pool welcomes time with family and friends. You will also note enough grass area for pets or play. Just across the street is the golf course and clubhouse, and a short distance from the HOA Community Center Pool. This home offers so much as well as ease of access to major roads, shopping, restaurants, and entertainment! Roof replaced 2023. Washer, Dryer, Refrigerator and pool patio furniture with umbrella convey with the property.
Sold
Price Unknown
404 Twin Creeks Dr, Allen, TX 75013
4beds
3,668sqft
Single Family Residence
Built in 1994
0.27 Acres Lot
$774,800 Zestimate®
$--/sqft
$4,050 Estimated rent
Home value
$774,800
$728,000 - $821,000
$4,050/mo
Zestimate® history
Owner options
List your home for rent
$4,050/mo
Rent Zestimate®
Find your next renter with Zillow Rental Manager. Plus, with online applications, you can quickly screen prospective tenants – for free.
$4,050/mo
Rent Zestimate®
Refinance and save
$478/mo
Est. payment
Refinancing to a lower rate could help reduce your monthly payments and save thousands over the life of the loan.
$478/mo
Est. payment
Explore your selling options
Work with a Zillow partner agent
Leverage their expertise and Zillow's premium Showcase listings to get your home seen by more buyers.
Get startedList with your own agent
Get your home in front of millions of buyers by listing it on Zillow.
Learn how to do itSell it yourself
Take full control of how buyers see your home on Zillow by listing For Sale by Owner (FSBO).
List your homeWhat's special
Floor-to-ceiling brick fireplaceStep-into poolHome officeAbundant natural lightWarm tone wood floorsBuilt-in storageSpacious primary with ensuite
Zillow last checked:
Listing updated:
Listed by:
Jay Newton 0593914 972-608-0300,
Ebby Halliday Realtors 972-608-0300
Bought with:
Matt Templeton
Keller Williams Urban Dallas
Source: NTREIS,MLS#: 21053922
Facts & features
Interior
Bedrooms & bathrooms
- Bedrooms: 4
- Bathrooms: 3
- Full bathrooms: 3
Primary bedroom
- Features: Closet Cabinetry, Ceiling Fan(s), Double Vanity, En Suite Bathroom, Garden Tub/Roman Tub, Linen Closet, Separate Shower, Walk-In Closet(s)
- Level: First
- Dimensions: 18 x 14
Bedroom
- Level: First
- Dimensions: 13 x 11
Bedroom
- Features: Ceiling Fan(s), Split Bedrooms, Walk-In Closet(s)
- Level: Second
- Dimensions: 12 x 11
Bedroom
- Features: Split Bedrooms, Walk-In Closet(s)
- Level: Second
- Dimensions: 12 x 11
Primary bathroom
- Features: Built-in Features, Closet Cabinetry, Double Vanity, En Suite Bathroom, Garden Tub/Roman Tub, Separate Shower
- Level: First
- Dimensions: 13 x 12
Breakfast room nook
- Level: First
- Dimensions: 15 x 9
Dining room
- Level: First
- Dimensions: 13 x 12
Family room
- Features: Built-in Features, Fireplace
- Level: First
- Dimensions: 16 x 16
Kitchen
- Features: Breakfast Bar, Eat-in Kitchen, Granite Counters, Kitchen Island, Pantry, Walk-In Pantry
- Level: First
- Dimensions: 19 x 13
Living room
- Features: Built-in Features, Fireplace
- Level: First
- Dimensions: 18 x 16
Media room
- Features: Ceiling Fan(s)
- Level: First
- Dimensions: 18 x 16
Office
- Level: Second
- Dimensions: 15 x 5
Utility room
- Features: Built-in Features, Utility Room, Utility Sink
- Level: First
- Dimensions: 9 x 5
Heating
- Central, Natural Gas
Cooling
- Central Air, Electric, Zoned
Appliances
- Included: Some Gas Appliances, Dryer, Dishwasher, Electric Cooktop, Electric Oven, Disposal, Gas Water Heater, Microwave, Plumbed For Gas, Refrigerator, Washer
Features
- Wet Bar, Built-in Features, Decorative/Designer Lighting Fixtures, Double Vanity, Granite Counters, High Speed Internet, Kitchen Island, Pantry, Cable TV, Walk-In Closet(s), Wired for Sound
- Flooring: Carpet, Ceramic Tile, Hardwood
- Has basement: No
- Number of fireplaces: 2
- Fireplace features: Family Room, Gas, Gas Log, Gas Starter, Living Room
Interior area
- Total interior livable area: 3,668 sqft
Property
Parking
- Total spaces: 3
- Parking features: Alley Access, Concrete, Door-Multi, Driveway, Garage, Garage Door Opener, Oversized, Garage Faces Rear
- Attached garage spaces: 3
- Has uncovered spaces: Yes
Features
- Levels: Two
- Stories: 2
- Patio & porch: Covered
- Exterior features: Rain Gutters
- Has private pool: Yes
- Pool features: Fenced, Gunite, Heated, In Ground, Outdoor Pool, Pool, Private, Pool Sweep
- Fencing: Back Yard,Fenced,Wood
Lot
- Size: 0.27 Acres
- Features: Interior Lot, Landscaped, Sprinkler System
Details
- Parcel number: R296800A01001
Construction
Type & style
- Home type: SingleFamily
- Architectural style: Traditional,Detached
- Property subtype: Single Family Residence
- Attached to another structure: Yes
Materials
- Brick, Frame, Rock, Stone
- Foundation: Slab
- Roof: Asphalt
Condition
- Year built: 1994
Utilities & green energy
- Sewer: Public Sewer
- Water: Public
- Utilities for property: Sewer Available, Underground Utilities, Water Available, Cable Available
Community & HOA
Community
- Features: Curbs, Sidewalks
- Security: Security System Owned, Security System, Fire Alarm, Smoke Detector(s)
- Subdivision: Twin Creeks Ph One
HOA
- Has HOA: Yes
- Services included: All Facilities, Maintenance Grounds
- HOA fee: $478 semi-annually
- HOA name: Twin Creeks Community Association
- HOA phone: 972-943-2828
Location
- Region: Allen
Financial & listing details
- Tax assessed value: $765,862
- Annual tax amount: $10,455
- Date on market: 9/13/2025
- Cumulative days on market: 23 days
- Listing terms: Cash,Conventional,FHA,VA Loan
- Exclusions: Negotiable Media Room Sound equipment, sound suppressant boards, and leather sofa.
Price history
| Date | Event | Price |
|---|---|---|
| 11/3/2025 | Sold | -- |
Source: NTREIS #21053922 Report a problem | ||
| 10/20/2025 | Pending sale | $775,000$211/sqft |
Source: NTREIS #21053922 Report a problem | ||
| 10/7/2025 | Contingent | $775,000$211/sqft |
Source: NTREIS #21053922 Report a problem | ||
| 9/30/2025 | Price change | $775,000-1.9%$211/sqft |
Source: NTREIS #21053922 Report a problem | ||
| 9/13/2025 | Listed for sale | $790,000-1.3%$215/sqft |
Source: NTREIS #21053922 Report a problem | ||
| 8/13/2025 | Listing removed | $800,000$218/sqft |
Source:  Ebby Halliday Realtors #20836019 Report a problem Ebby Halliday Realtors #20836019 Report a problem | ||
| 7/28/2025 | Price change | $800,000-3%$218/sqft |
Source: NTREIS #20836019 Report a problem | ||
| 7/4/2025 | Price change | $825,000-1.8%$225/sqft |
Source: NTREIS #20836019 Report a problem | ||
| 6/11/2025 | Price change | $840,000-1.2%$229/sqft |
Source: NTREIS #20836019 Report a problem | ||
| 5/8/2025 | Price change | $850,000-1.7%$232/sqft |
Source: NTREIS #20836019 Report a problem | ||
| 4/11/2025 | Price change | $864,900-0.6%$236/sqft |
Source: NTREIS #20836019 Report a problem | ||
| 2/6/2025 | Listed for sale | $869,900-0.6%$237/sqft |
Source: NTREIS #20836019 Report a problem | ||
| 2/1/2025 | Listing removed | $874,900$239/sqft |
Source: NTREIS #20735511 Report a problem | ||
| 1/7/2025 | Price change | $874,900-2.8%$239/sqft |
Source: NTREIS #20735511 Report a problem | ||
| 12/9/2024 | Price change | $899,990-2.2%$245/sqft |
Source: NTREIS #20735511 Report a problem | ||
| 9/30/2024 | Listed for sale | $919,900+124.4%$251/sqft |
Source: NTREIS #20735511 Report a problem | ||
| 3/14/2013 | Sold | -- |
Source: Agent Provided Report a problem | ||
| 10/26/2012 | Price change | $409,900-3.4%$112/sqft |
Source: Keller Williams Realty #11853106 Report a problem | ||
| 10/23/2012 | Listed for sale | $424,400$116/sqft |
Source: Keller Williams Realty #11853106 Report a problem | ||
| 9/19/2012 | Listing removed | $424,400$116/sqft |
Source: Keller Williams Realty #11782605 Report a problem | ||
| 8/12/2012 | Price change | $424,400-0.1%$116/sqft |
Source: Keller Williams Realty #11782605 Report a problem | ||
| 7/3/2012 | Price change | $424,900-1.2%$116/sqft |
Source: Keller Williams Realty #11782605 Report a problem | ||
| 4/18/2012 | Listed for sale | $429,900$117/sqft |
Source: Coldwell Banker APEX #11754465 Report a problem | ||
Public tax history
| Year | Property taxes | Tax assessment |
|---|---|---|
| 2025 | $7,917 -8.7% | $705,873 +10% |
| 2024 | $8,667 +1.8% | $641,703 +10% |
| 2023 | $8,518 -14.3% | $583,366 +10% |
| 2022 | $9,941 +0.9% | $530,333 +10% |
| 2021 | $9,854 +1.7% | $482,121 +3.7% |
| 2020 | $9,694 -5.3% | $465,000 -3.7% |
| 2019 | $10,235 -5.6% | $483,000 -1.1% |
| 2018 | $10,842 -0.1% | $488,229 +3.9% |
| 2017 | $10,856 | $470,000 -0.2% |
| 2016 | $10,856 +13.4% | $471,000 +6.4% |
| 2015 | $9,571 | $442,476 +12% |
| 2014 | $9,571 | $395,000 +3.4% |
| 2013 | -- | $382,007 +3.9% |
| 2012 | -- | $367,827 +3.3% |
| 2011 | -- | $356,000 +2.4% |
| 2010 | -- | $347,666 -3.1% |
| 2009 | -- | $358,946 -1.2% |
| 2008 | -- | $363,204 -0.3% |
| 2007 | -- | $364,407 +4.1% |
| 2006 | -- | $350,116 +0.4% |
| 2005 | -- | $348,875 +3% |
| 2003 | -- | $338,578 +4.8% |
| 2002 | -- | $322,999 +1.3% |
| 2001 | -- | $318,947 +1.8% |
| 2000 | -- | $313,264 |
Find assessor info on the county website
Neighborhood: Twin Creeks
Nearby homes
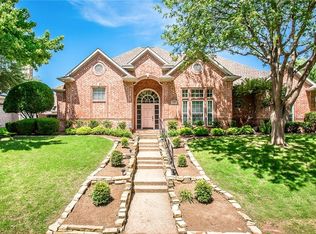
- $755,2004 bd4 ba3.4k sqft402 Twin Creeks Dr, Allen, TX 75013Off Market
- $860,1004 bd5 ba3.9k sqft406 Twin Creeks Dr, Allen, TX 75013Off Market
- $760,9004 bd3 ba3.4k sqft415 Del Rio Ct, Allen, TX 75013Off Market
- $--6 bd5 ba3.9k sqft413 Del Rio Ct, Allen, TX 75013Sold

- $715,8004 bd3 ba3.2k sqft408 Twin Creeks Dr, Allen, TX 75013Off Market
- $--4 bd3 ba2.9k sqft417 Del Rio Ct, Allen, TX 75013Sold
- $781,9004 bd3 ba3.1k sqft400 Twin Creeks Dr, Allen, TX 75013Off Market
- $722,9004 bd4 ba3.6k sqft411 Del Rio Ct, Allen, TX 75013Off Market
Nearby schools
GreatSchools rating
- 8/10Flossie Floyd Green Elementary SchoolGrades: K-6Distance: 0.5 mi
- 10/10Ereckson Middle SchoolGrades: 7-8Distance: 0.7 mi
- 8/10Allen High SchoolGrades: 9-12Distance: 2.8 mi
Schools provided by the listing agent
- Elementary: Green
- High: Allen
- District: Allen ISD
Source: NTREIS. This data may not be complete. We recommend contacting the local school district to confirm school assignments for this home.
Get a cash offer in 3 minutes
Find out how much your home could sell for in as little as 3 minutes with a no-obligation cash offer.
Estimated market value
$774,800
Get a cash offer in 3 minutes
Find out how much your home could sell for in as little as 3 minutes with a no-obligation cash offer.
Estimated market value
$774,800
- Texas
- Collin County
- Allen
- 75013
- Twin Creeks
- 404 Twin Creeks Dr
Nearby cities
Nearby neighborhoods
Nearby zip codes
Other Allen Topics
