**OPEN HOUSE Saturday September 26th 11AM-1PM** There’s more here than meets the eye! This charming home may look like a classic rancher from the curb, but inside and out, it offers an impressive amount of flexibility. The main home features three bedrooms, two full bathrooms and an oversized family room overlooking the beautifully landscaped, fully fenced backyard with privacy fencing and a rear deck. But the real surprise is the separate studio-style bonus space with its own private entrance, full bathroom, stackable washer and dryer, refrigerator, cabinetry and countertop space. Whether you envision an in-law suite, work-from-home office, guest quarters or potential rental space, the possibilities are plenty. Outside, you’ll ALSO find a detached shed with concrete floors and electric, plus an extended driveway with double gates opening to an additional parking pad, perfect for a boat or camper. An encapsulated crawlspace and newer roof add extra peace of mind. Located in the community of Bay City, you’ll enjoy a neighborhood setting with water access, a playground with picnic area, PLUS just minutes from fine dining, restaurants, marinas, public parks, playgrounds and bike trails of Kent Island. Not to mention, easy access to the Chesapeake Bay Bridge or commuter bus stops.
Coming soon 09/24
$542,500
404 Victoria Way, Stevensville, MD 21666
3beds
2,160sqft
Single Family Residence
Built in 1984
0.35 Acres Lot
$486,100 Zestimate®
$251/sqft
$13/mo HOA
What's special
- 16 days
- 563
- 33
Zillow last checked:
Listing updated:
Listed by:
Crystal Smith 410-490-6346,
RE/MAX Executive 4432741900,
Listing Team: Smith & Company
Source: Bright MLS,MLS#: MDQA2018630
Facts & features
Interior
Bedrooms & bathrooms
- Bedrooms: 3
- Bathrooms: 3
- Full bathrooms: 3
- Main level bathrooms: 3
- Main level bedrooms: 3
Basement
- Area: 0
Heating
- Heat Pump, Electric
Cooling
- Central Air, Electric
Appliances
- Included: Electric Water Heater
Features
- Studio, Dry Wall
- Flooring: Carpet, Luxury Vinyl
- Has basement: No
- Number of fireplaces: 1
- Fireplace features: Wood Burning
Interior area
- Total structure area: 2,160
- Total interior livable area: 2,160 sqft
- Finished area above ground: 2,160
- Finished area below ground: 0
Property
Parking
- Total spaces: 6
- Parking features: Gravel, Asphalt, Driveway
- Uncovered spaces: 6
Accessibility
- Accessibility features: None
Features
- Levels: One
- Stories: 1
- Patio & porch: Deck, Patio
- Exterior features: Sidewalks
- Pool features: None
- Waterfront features: Private Access, Bay
- Body of water: Chesapeake Bay
Lot
- Size: 0.35 Acres
Details
- Additional structures: Above Grade, Below Grade, Outbuilding
- Parcel number: 1804025687
- Zoning: NC-20
- Special conditions: Standard
Construction
Type & style
- Home type: SingleFamily
- Architectural style: Ranch/Rambler
- Property subtype: Single Family Residence
Materials
- Vinyl Siding
- Foundation: Crawl Space
- Roof: Architectural Shingle
Condition
- New construction: No
- Year built: 1984
Utilities & green energy
- Sewer: Public Sewer
- Water: Public
Community & HOA
Community
- Subdivision: Bay City
HOA
- Has HOA: Yes
- Amenities included: Common Grounds, Picnic Area, Pier/Dock, Tot Lots/Playground
- Services included: Common Area Maintenance
- HOA fee: $150 annually
- HOA name: BAY CITY PROPERTY OWNERS ASSOCIATION
Location
- Region: Stevensville
Financial & listing details
- Price per square foot: $251/sqft
- Tax assessed value: $410,600
- Annual tax amount: $3,582
- Date on market: 9/24/2026
- Listing agreement: Exclusive Right To Sell
- Inclusions: Stackable Washer / Dryer In Studio, Kitchen Island In Studio, Window A / C Unit In Studio, Woodstove In Garage / Shop (*woodstove Is Currently Not Connected But Can Be Reinstalled)
- Ownership: Fee Simple
Estimated market value
$486,100
$452,000 - $520,000
$3,978/mo
Price history
| Date | Event | Price |
|---|---|---|
| 10/8/1999 | Sold | $141,000$65/sqft |
Source: Public Record Report a problem | ||
Public tax history
| Year | Property taxes | Tax assessment |
|---|---|---|
| 2025 | $3,582 +8.7% | $380,233 +8.7% |
| 2024 | $3,296 +9.5% | $349,867 +9.5% |
| 2023 | $3,010 +1.7% | $319,500 |
| 2022 | $2,960 -0.1% | $319,500 +3.4% |
| 2021 | $2,963 +1.7% | $308,900 +1.7% |
| 2020 | $2,912 +5.7% | $303,600 |
| 2019 | $2,754 +6.1% | $303,600 +12.1% |
| 2018 | $2,597 +3.9% | $270,733 +6.5% |
| 2017 | $2,499 +115.9% | $254,300 +3% |
| 2016 | $1,157 | $246,900 +3.1% |
| 2015 | $1,157 | $239,500 +3.2% |
| 2014 | $1,157 | $232,100 |
| 2013 | -- | $232,100 |
| 2012 | -- | $232,100 -22.1% |
| 2011 | -- | $297,980 +1.7% |
| 2010 | -- | $292,866 +1.8% |
| 2009 | -- | $287,753 +1.8% |
| 2008 | -- | $282,640 +13.3% |
| 2007 | -- | $249,450 +15.3% |
| 2006 | -- | $216,260 +18.1% |
| 2005 | -- | $183,070 +9% |
| 2004 | -- | $168,030 +9.8% |
| 2003 | -- | $152,990 +10.9% |
| 2002 | -- | $137,950 +3% |
| 2001 | -- | $133,906 |
Find assessor info on the county website
Monthly payment
Est. payment
Payment breakdown
Explore the cost of this home by adjusting the details. Changes won't be saved.Climate risks
Neighborhood: 21666
Nearby schools
Schools provided by the listing agent
- Elementary: Matapeake
- Middle: Matapeake
- High: Kent Island
- District: Queen Anne's County Public Schools
Source: Bright MLS. This data may not be complete. We recommend contacting the local school district to confirm school assignments for this home.
Similar homes
- $505,0003 bd2 ba1.6k sqft912 Buckingham Dr, Stevensville, MD 21666For Sale

 MLS ID #MDQA2018588, Haley Frampton, Douglas Realty LLC. Bright MLS
 - $599,9004 bd3 ba2.2k sqft108 Margaret Dr, Stevensville, MD 21666For Sale
 MLS ID #MDQA2018648, Dave Savercool, Long & Foster Real Estate, Inc.. Bright MLS
 - $454,9894 bd3 ba1.3k sqft9 Ackerman Ct, Stevensville, MD 21666For Sale
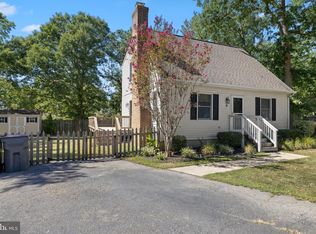 MLS ID #MDQA2018650, Michael Roenigk, Chaney Homes, LLC. Bright MLS
 - $564,9993 bd2 ba1.3k sqft1197 Carrs Rd, Annapolis, MD 21409For Sale
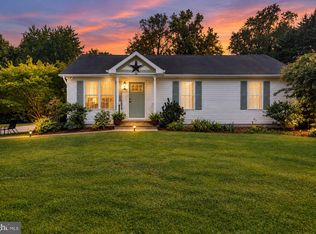 MLS ID #MDAA2155324, Maria Palacios, Keller Williams Flagship. Bright MLS
 - $435,0003 bd1 ba1.1k sqft126 State St, Stevensville, MD 21666For SaleMLS ID #MDQA2018556, Jarnell Foster, Samson Properties. Bright MLS
- $429,9003 bd2 ba1.5k sqft109 Birch Rd, Stevensville, MD 21666For SaleMLS ID #MDQA2017022, Greg Bennett JR., Five Star Real Estate. Bright MLS
- $599,9003 bd2 ba1.6k sqft315 Bentons Pleasure Rd, Chester, MD 21619For SaleMLS ID #MDQA2017854, Doug Kayhoe, Douglas Realty LLC. Bright MLS
- $699,0004 bd2 ba3k sqft412 Main St, Stevensville, MD 21666For SaleMLS ID #MDQA2017744, Alex Burrell-Hodges, Cottage Street Realty LLC. Bright MLS
- $595,0004 bd3 ba2.5k sqft112 Creek Point Rd, Centreville, MD 21617For SaleMLS ID #MDQA2018592, Brenda Fornos, Taylor Properties. Bright MLS
- $519,0004 bd3 ba2.2k sqft161 Greenwood Creek Rd, Queenstown, MD 21658For SaleMLS ID #MDQA2017866, Bryanna Schafer Dean, Chesapeake Real Estate Associates, LLC. Bright MLS
- $575,0004 bd3 ba2.4k sqft6705 Tilghman Island Rd, Sherwood, MD 21665For SaleMLS ID #MDTA2013270, Kimberly Crouch, Benson & Mangold, LLC. Bright MLS
- $610,0004 bd3 ba1.9k sqft301 Cedar Ln, Annapolis, MD 21403For SaleMLS ID #MDAA2156556, Roxanne Newton Marsh, ExecuHome Realty. Bright MLS
- $535,0003 bd2 ba1.8k sqft422 Porpoise Ln, Riva, MD 21140For SaleMLS ID #MDAA2145454, Genna Fleming, Hyatt & Company Real Estate LLC. Bright MLS
- $584,9003 bd2 ba2.4k sqft550 Sunset Knoll Rd, Pasadena, MD 21122For SaleMLS ID #MDAA2152778, Cathie Watson - Bye, RE/MAX Executive. Bright MLS
- $575,0004 bd3 ba2.7k sqft122 Lently Farm Ln, Centreville, MD 21617For SaleMLS ID #MDQA2017412, Karen Clark, Clark & Co Realty, LLC. Bright MLS
- $550,0003 bd2 ba1.2k sqft5666 Walnut St, Rock Hall, MD 21661For SaleMLS ID #MDKE2006776, Cindy Genther, Rock Hall Properties Real Estate. Bright MLS
- $549,0004 bd3 ba2.2k sqft479 Brightwood Rd, Millersville, MD 21108For SaleMLS ID #MDAA2153588, Michele Braun, Keller Williams Flagship. Bright MLS
- $599,9003 bd1 ba1.5k sqft1311 President St, Annapolis, MD 21403For SaleMLS ID #MDAA2155134, Robin Maisel, Coldwell Banker Realty. Bright MLS
- $550,0004 bd3 ba2.2k sqft10490 Longwoods Rd, Easton, MD 21601For SaleMLS ID #MDTA2013434, Brian Gearhart, Benson & Mangold, LLC. Bright MLS
- $459,0002 bd2 ba1.8k sqft139 Harmony Way, Centreville, MD 21617For SaleMLS ID #MDQA2018378, Deborah Shiley, Long & Foster Real Estate, Inc.. Bright MLS
