Skip main navigation
Closed
  • $295,000

    404 Village Pkwy, Circle Pines, MN 55014

    4beds
    1,788sqft
    Townhouse Side x Side
    Built in 2003
    1,306.8 Square Feet Lot
    $303,700 Zestimate®
    $165/sqft
    $2,415 Estimated rent

    Home value

    $303,700

    $289,000 - $319,000

    $2,415/mo

    Zestimate® history
    Loading
    Loading...

    Owner options

    List your home for rent

    $2,415/mo

    Rent Zestimate®

    Find your next renter with Zillow Rental Manager. Plus, with online applications, you can quickly screen prospective tenants – for free.

    Learn more

    $2,415/mo

    Rent Zestimate®

    Refinance and save

    $2,099/mo

    Est. payment

    Refinancing to a lower rate could help reduce your monthly payments and save thousands over the life of the loan.

    See today's rates

    $2,099/mo

    Est. payment

    Explore your selling options

    Work with a Zillow partner agent

    Leverage their expertise and Zillow's premium Showcase listings to get your home seen by more buyers.

    Get started

    List with your own agent

    Get your home in front of millions of buyers by listing it on Zillow.

    Learn how to do it

    Sell it yourself

    Take full control of how buyers see your home on Zillow by listing For Sale by Owner (FSBO).

    List your home

    What's special

    Modern luxuryLuxurious tubSeparate showerWalkout deckTwo-story townhomeShopping centersLarge living space
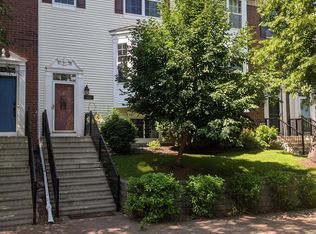
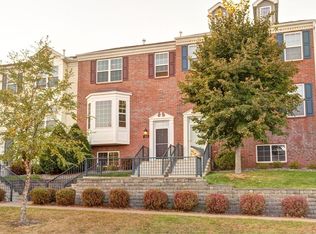
    Calling all investors and homeowners! This is the perfect opportunity for you! This rare gem of a two-story townhome is the epitome of comfort, space, and style. With 4 bedrooms and 4 bathrooms, this home offers the perfect blend of modern luxury and classic charm. The upper level features three generously sized bedrooms. The master bedroom is complete with an attached bathroom featuring a luxurious tub, a separate shower, and a convenient double vanity. The lower level hosts another bedroom, providing utmost privacy and convenience, and comes with its own full bathroom, making it an ideal space for guests or even a home office. This home boasts an updated kitchen, large living space, and a walkout deck. Moreover, the property's location is a major draw. Situated in the highly desirable Centennial School District, the neighborhood offers a wealth of amenities, including parks, shopping centers, dining options, and more, all within easy reach. Schedule a showing today!

    Zillow last checked:

    Listing updated:

    Listed by:

    Duachi Thor 651-373-8967,

    Lino Lakes Real Estate Group

    Bought with:

    Christopher Fritch

    eXp Realty

    John Schmidt

    Source: NorthstarMLS as distributed by MLS GRID,MLS#: 6442415MLS Logo

    Facts & features

    Interior

    Bedrooms & bathrooms
    • Bedrooms: 4
    • Bathrooms: 4
    • Full bathrooms: 3
    • 1/2 bathrooms: 1
    Bedroom
    • Level: Upper
    • Area: 256 Square Feet
    • Dimensions: 16x16
    Bedroom 2
    • Level: Upper
    • Area: 120 Square Feet
    • Dimensions: 12x10
    Bedroom 3
    • Level: Upper
    • Area: 130 Square Feet
    • Dimensions: 13x10
    Bedroom 4
    • Level: Lower
    • Area: 126 Square Feet
    • Dimensions: 14x9
    Deck
    • Level: Main
    • Area: 48 Square Feet
    • Dimensions: 8x6
    Dining room
    • Level: Main
    • Area: 110 Square Feet
    • Dimensions: 11x10
    Kitchen
    • Level: Main
    • Area: 120 Square Feet
    • Dimensions: 12x10
    Living room
    • Level: Main
    • Area: 252 Square Feet
    • Dimensions: 21x12
    Heating
    • Forced Air
    Cooling
    • Central Air
    Appliances
    • Included: Dishwasher, Dryer, Range, Refrigerator, Stainless Steel Appliance(s), Washer, Water Softener Owned
    • Laundry: Lower Level
    Features
    • Basement: Egress Window(s),Finished
    • Has fireplace: No
    Interior area
    • Total structure area: 1,788
    • Total interior livable area: 1,788 sqft
    • Finished area above ground: 1,500
    • Finished area below ground: 288

    Property

    Parking
    • Total spaces: 2
    • Parking features: Shared Driveway, Tuckunder Garage
    • Attached garage spaces: 2
    • Has uncovered spaces: Yes
    • Details: Garage Dimensions (21x20)
    Accessibility
    • Accessibility features: None
    Features
    • Levels: Two
    • Stories: 2
    • Patio & porch: Deck
    • Pool features: Shared
    Lot
    • Size: 1,306 sqft
    Details
    • Foundation area: 738
    • Parcel number: 253123330178
    • Zoning description: Residential-Multi-Family,Residential-Single Family

    Construction

    Type & style
    • Home type: Townhouse
    • Property subtype: Townhouse Side x Side
    • Attached to another structure: Yes
    Condition
    • New construction: No
    • Year built: 2003

    Utilities & green energy

    • Gas: Natural Gas
    • Sewer: City Sewer/Connected
    • Water: City Water/Connected

    Community & neighborhood

    Location
    • Region: Circle Pines
    • Subdivision: Cic 126 Village At C P

    HOA & financial

    HOA
    • Has HOA: Yes
    • HOA fee: $277 monthly
    • Services included: Maintenance Structure, Lawn Care, Maintenance Grounds, Shared Amenities, Snow Removal
    • Association name: Village at Circle Pines Master Association
    • Association phone: 651-882-0400

    Price history

    DateEventPrice
    11/17/2023Sold$295,000-1.7%$165/sqft
    Source: NorthstarMLS as distributed by MLS GRID #6442415 Report a problem
    10/23/2023Pending sale$300,000$168/sqft
    Source: NorthstarMLS as distributed by MLS GRID #6442415 Report a problem
    10/5/2023Listed for sale$300,000+45.6%$168/sqft
    Source: NorthstarMLS as distributed by MLS GRID #6442415 Report a problem
    3/30/2018Sold$206,000+0.5%$115/sqft
    Source: NorthstarMLS as distributed by MLS GRID #4914742 Report a problem
    3/9/2018Pending sale$205,000$115/sqft
    Source: RE/MAX Results #4914742 Report a problem
    3/9/2018Listed for sale$205,000+4.1%$115/sqft
    Source: RE/MAX Results #4914742 Report a problem
    8/13/2009Listing removed$197,000$110/sqft
    Source: N/A #3668597 Report a problem
    4/11/2009Listed for sale$197,000+1.4%$110/sqft
    Source: N/A #3668597 Report a problem
    4/28/2004Sold$194,300$109/sqft
    Source: Public Record Report a problem

    Public tax history

    YearProperty taxesTax assessment
    2025$3,329 +5.2%$274,891 +7.1%
    2024$3,165 +20.6%$256,579 -3.6%
    2023$2,624 -9%$266,216 +23.9%
    2022$2,883 +3.8%$214,877 +5%
    2021$2,778 -3.5%$204,631 -0.2%
    2019$2,877 +2.1%$205,000 +7.5%
    2018$2,819 +5.7%$190,700 +7.1%
    2017$2,667 +2.9%$178,000 +11.2%
    2016$2,591 +14.1%$160,100
    2015$2,270 +4.9%$160,100 +22.3%
    2014$2,164 +7.3%$130,900
    2013$2,017 -9.8%--
    2012$2,237 +1.7%--
    2011$2,198 -1.8%--
    2010$2,239 -23.8%--
    2008$2,939 +10.3%--
    2007$2,666 +8.8%--
    2006$2,451 +10.3%--
    2005$2,221 +1319.1%--
    2004$156 --

    Find assessor info on the county website

    Neighborhood: 55014

    Nearby schools

    GreatSchools rating
    Get a cash offer in 3 minutes
    Find out how much your home could sell for in as little as 3 minutes with a no-obligation cash offer.
    Estimated market value
    $303,700
    Get a cash offer in 3 minutes
    Find out how much your home could sell for in as little as 3 minutes with a no-obligation cash offer.
    Estimated market value
    $303,700