Prominently positioned on one of Monticello’s most coveted streets, this home at 404 Virginia Place has been meticulously designed and maintained. It boasts a blend of luxury and comfort throughout the home from formal entertaining spaces to cozy areas for relaxation and play. Oak wood floors span the first and second stories of this smart floor plan with four living spaces. The covered patio and outdoor kitchen overlook the sparkling pool and spa and is accessible by the family room, the primary bedroom and guest house. An endearing guesthouse is the perfect private retreat with 325 additional square feet. This impressive home is just minutes from River Crest Country Club, Monticello Park, Fort Worth’s Cultural District and Botanic Gardens, live entertainment venues, and some of the neighborhoods favorite comfort food and finest restaurants.
Sold
Price Unknown
404 Virginia Pl, Hurstbourne Acres, TX 76107
4beds
3,571sqft
Single Family Residence
Built in 1935
9,848 Square Feet Lot
$1,967,000 Zestimate®
$--/sqft
$6,076 Estimated rent
Home value
$1,967,000
$1.79M - $2.16M
$6,076/mo
Zestimate® history
Owner options
List your home for rent
$6,076/mo
Rent Zestimate®
Find your next renter with Zillow Rental Manager. Plus, with online applications, you can quickly screen prospective tenants – for free.
$6,076/mo
Rent Zestimate®
Refinance and save
Refinancing to a lower rate could help reduce your monthly payments and save thousands over the life of the loan.
Explore your selling options
Work with a Zillow partner agent
Leverage their expertise and Zillow's premium Showcase listings to get your home seen by more buyers.
Get startedList with your own agent
Get your home in front of millions of buyers by listing it on Zillow.
Learn how to do itSell it yourself
Take full control of how buyers see your home on Zillow by listing For Sale by Owner (FSBO).
List your homeWhat's special
Zillow last checked:
Listing updated:
Listed by:
Melanie Miko Davis 0612990 kate@asaygrouprealestate.com,
Asay Group Real Estate 817-714-5051,
Kate Asay 0580236 817-714-5051,
Asay Group Real Estate
Bought with:
Alden Karotkin
Burt Ladner Real Estate LLC
Source: NTREIS,MLS#: 20593175
Facts & features
Interior
Bedrooms & bathrooms
- Bedrooms: 4
- Bathrooms: 5
- Full bathrooms: 4
- 1/2 bathrooms: 1
Primary bedroom
- Features: Closet Cabinetry, En Suite Bathroom, Walk-In Closet(s)
- Level: First
- Dimensions: 12 x 17
Bedroom
- Level: Second
- Dimensions: 12 x 11
Bedroom
- Level: Second
- Dimensions: 14 x 11
Primary bathroom
- Features: Built-in Features, Closet Cabinetry, Double Vanity, En Suite Bathroom, Stone Counters, Separate Shower
- Level: First
- Dimensions: 15 x 14
Bonus room
- Level: Second
- Dimensions: 13 x 11
Bonus room
- Level: Second
- Dimensions: 22 x 10
Dining room
- Level: First
- Dimensions: 18 x 15
Family room
- Features: Fireplace
- Level: First
- Dimensions: 21 x 12
Other
- Features: Built-in Features, Stone Counters, Walk-In Closet(s)
- Level: Second
- Dimensions: 8 x 5
Other
- Features: Built-in Features, Stone Counters
- Level: Second
- Dimensions: 8 x 5
Other
- Features: Steam Shower
- Level: First
- Dimensions: 5 x 6
Other
- Level: First
- Dimensions: 18 x 11
Half bath
- Level: First
- Dimensions: 5 x 4
Kitchen
- Features: Built-in Features, Stone Counters
- Level: First
- Dimensions: 20 x 18
Living room
- Features: Fireplace
- Level: First
- Dimensions: 23 x 15
Office
- Level: First
- Dimensions: 10 x 12
Utility room
- Features: Built-in Features, Utility Room
- Level: First
- Dimensions: 4 x 4
Heating
- Central, Electric, Zoned
Cooling
- Central Air, Ceiling Fan(s), Electric
Appliances
- Included: Some Gas Appliances, Built-In Gas Range, Built-In Refrigerator, Double Oven, Dishwasher, Electric Oven, Disposal, Ice Maker, Microwave, Plumbed For Gas, Vented Exhaust Fan, Wine Cooler
Features
- Wet Bar, Built-in Features, Chandelier, Dry Bar, Decorative/Designer Lighting Fixtures, Paneling/Wainscoting, Walk-In Closet(s), Wired for Sound
- Flooring: Hardwood, Marble, Tile, Wood
- Windows: Skylight(s), Shutters, Window Coverings
- Has basement: No
- Number of fireplaces: 2
- Fireplace features: Decorative, Family Room, Gas, Gas Log, Living Room
Interior area
- Total interior livable area: 3,571 sqft
Property
Parking
- Total spaces: 2
- Parking features: Circular Driveway, Door-Single, Driveway, Garage, Garage Door Opener, Garage Faces Rear, Storage
- Garage spaces: 2
- Has uncovered spaces: Yes
Features
- Levels: Two
- Stories: 2
- Patio & porch: Rear Porch, Front Porch, Patio, Covered
- Exterior features: Gas Grill, Lighting, Outdoor Grill, Outdoor Kitchen, Private Yard, Rain Gutters
- Pool features: Fenced, Heated, In Ground, Outdoor Pool, Pool, Pool Sweep, Pool/Spa Combo, Waterfall, Water Feature
- Fencing: Fenced,High Fence,Wood,Wrought Iron
Lot
- Size: 9,848 Square Feet
- Features: Landscaped, Few Trees
Details
- Additional structures: Guest House
- Parcel number: 01799223
Construction
Type & style
- Home type: SingleFamily
- Architectural style: Detached
- Property subtype: Single Family Residence
Materials
- Brick
- Foundation: Brick/Mortar, Pillar/Post/Pier
Condition
- Year built: 1935
Utilities & green energy
- Sewer: Public Sewer
- Water: Public
- Utilities for property: Cable Available, Electricity Available, Natural Gas Available, Phone Available, Sewer Available, Separate Meters, Underground Utilities, Water Available
Community & HOA
Community
- Features: Sidewalks
- Security: Security System, Fire Alarm, Security Lights, Security Service
- Subdivision: Monticello Add
HOA
- Has HOA: Yes
- HOA name: None
Location
- Region: Hurstbourne Acres
Financial & listing details
- Tax assessed value: $1,086,473
- Annual tax amount: $23,784
- Date on market: 6/11/2024
- Cumulative days on market: 47 days
- Electric utility on property: Yes
Price history
| Date | Event | Price |
|---|---|---|
| 6/21/2024 | Sold | -- |
Source: NTREIS #20593175 Report a problem | ||
| 6/20/2024 | Pending sale | $1,995,000$559/sqft |
Source: NTREIS #20593175 Report a problem | ||
| 6/11/2024 | Contingent | $1,995,000$559/sqft |
Source: NTREIS #20593175 Report a problem | ||
| 6/11/2024 | Listed for sale | $1,995,000$559/sqft |
Source: NTREIS #20593175 Report a problem | ||
| 5/18/2024 | Listing removed | -- |
Source: NTREIS #20593175 Report a problem | ||
| 4/29/2024 | Price change | $1,995,000-5%$559/sqft |
Source: NTREIS #20593175 Report a problem | ||
| 4/20/2024 | Listed for sale | $2,100,000+31.3%$588/sqft |
Source: NTREIS #20593175 Report a problem | ||
| 6/16/2022 | Sold | -- |
Source: Ebby Halliday REC solds #20075591_76107 Report a problem | ||
| 6/12/2022 | Pending sale | $1,600,000$448/sqft |
Source: NTREIS #20075591 Report a problem | ||
| 6/5/2022 | Contingent | $1,600,000$448/sqft |
Source: NTREIS #20075591 Report a problem | ||
| 6/3/2022 | Listed for sale | $1,600,000+45.6%$448/sqft |
Source: NTREIS #20075591 Report a problem | ||
| 9/18/2018 | Listing removed | $1,099,000$308/sqft |
Source: League Real Estate #13845830 Report a problem | ||
| 5/19/2018 | Listed for sale | $1,099,000+37.5%$308/sqft |
Source: League Real Estate #13845830 Report a problem | ||
| 12/17/2014 | Sold | -- |
Source: Agent Provided Report a problem | ||
| 8/17/2014 | Price change | $799,000-1.6%$224/sqft |
Source: LLEWELLYN MANAGEMENT, LLC #12087885 Report a problem | ||
| 7/9/2014 | Price change | $812,000-3.3%$227/sqft |
Source: Llewellyn Management, Llc #12087885 Report a problem | ||
| 2/9/2014 | Listed for sale | $839,500+5%$235/sqft |
Source: LLEWELLYN MANAGEMENT, LLC #12087885 Report a problem | ||
| 5/4/2011 | Listing removed | $799,500$224/sqft |
Source: WILLIAMS TREW REAL ESTATE SERVICES #11557677 Report a problem | ||
| 3/15/2011 | Listed for sale | $799,500$224/sqft |
Source: WILLIAMS TREW REAL ESTATE SERVICES #11557677 Report a problem | ||
Public tax history
| Year | Property taxes | Tax assessment |
|---|---|---|
| 2025 | $23,784 +13% | $1,086,473 |
| 2024 | $21,039 -3% | $1,086,473 -0.3% |
| 2023 | $21,691 +11.7% | $1,089,590 +24.1% |
| 2022 | $19,424 +5.5% | $877,738 +19% |
| 2021 | $18,411 -9% | $737,630 |
| 2020 | $20,235 +3.6% | $737,630 |
| 2019 | $19,524 +1% | $737,630 +4.9% |
| 2018 | $19,335 -15.8% | $702,860 -14.8% |
| 2017 | $22,975 +9.5% | $825,000 +11.4% |
| 2016 | $20,976 +6.6% | $740,397 -0.6% |
| 2015 | $19,674 | $745,000 |
| 2014 | $19,674 | $745,000 |
| 2013 | -- | $745,000 -4.4% |
| 2012 | -- | $779,300 +14.5% |
| 2011 | -- | $680,500 +15.5% |
| 2010 | -- | $589,300 +2.3% |
| 2009 | -- | $576,300 +2.5% |
| 2008 | -- | $562,300 +4.6% |
| 2007 | -- | $537,400 +22.3% |
| 2006 | -- | $439,400 +5.1% |
| 2005 | -- | $418,000 +8.4% |
| 2004 | -- | $385,500 +3.2% |
| 2003 | -- | $373,400 -4.6% |
| 2002 | -- | $391,300 +7.1% |
| 2001 | -- | $365,200 +8.6% |
| 2000 | -- | $336,200 |
Find assessor info on the county website
Neighborhood: Monticello
Nearby homes
- $1,939,0005 bd6 ba4.8k sqft400 Virginia Pl, Fort Worth, TX 76107Off Market
- $1,254,4003 bd3 ba3k sqft408 Virginia Pl, Fort Worth, TX 76107Off Market
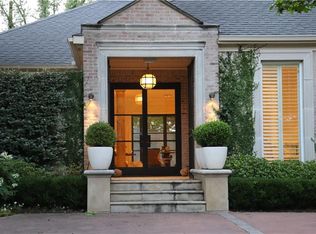
- $274,6003 bd3 ba1.8k sqft444 Westview Ave, Fort Worth, TX 76107Off Market
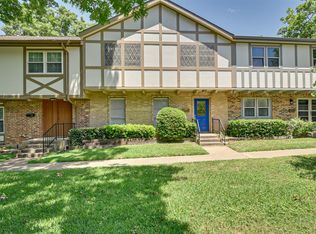
- $1,227,5003 bd3 ba3k sqft320 Virginia Pl, Fort Worth, TX 76107Off Market

- $1,690,1004 bd5 ba5.8k sqft412 Virginia Pl, Fort Worth, TX 76107Off Market
- $2,302,9003 bd3 ba5.7k sqft3925 Potomac Ave, Fort Worth, TX 76107Off Market
- $769,7323 bd3 ba4.8k sqft3925 Potomac Ave, Fort Worth, TX 76107Off Market
- $575,2003 bd2 ba3.6k sqft405 Virginia Pl, Fort Worth, TX 76107Off Market
Nearby schools
GreatSchools rating
- 7/10North Hi Mount Elementary SchoolGrades: PK-5Distance: 0.4 mi
- 5/10Stripling Middle SchoolGrades: 6-8Distance: 1.2 mi
- 3/10Arlington Heights High SchoolGrades: 9-12Distance: 1.8 mi
Schools provided by the listing agent
- Elementary: North Hi Mount
- Middle: WC Stripling MS
- High: Arlington Heights HS
- District: Fort Worth ISD
Source: NTREIS. This data may not be complete. We recommend contacting the local school district to confirm school assignments for this home.
Get a cash offer in 3 minutes
Find out how much your home could sell for in as little as 3 minutes with a no-obligation cash offer.
Estimated market value
$1,967,000
Get a cash offer in 3 minutes
Find out how much your home could sell for in as little as 3 minutes with a no-obligation cash offer.
Estimated market value
$1,967,000
- Texas
- Tarrant County
- Fort Worth
- 76107
- Monticello
- 404 Virginia Pl
