Lovely Three Bedroom, three story home! Built in 2001. This spacious home showcases a blend of timeless elegance and traditional craftsmanship. Upon entering the home, you will be greeted by a warm and inviting atmosphere. The spacious rooms boast high ceilings, intricate woodwork, and large windows that flood the spaces with natural light. The main level comprises a welcoming open floor plan, with a cozy living room open to the dining room perfect for entertaining guests or hosting family gatherings. The spacious kitchen offers stainless steel appliances, a double bowl sink, plenty of cabinetry along with a pantry closet. From the kitchen, you can access the backyard, which provides a private retreat, with a deck and fenced in yard. Adventure upstairs to the second level to find two generously sized bedrooms, both with double door extended closets. A nice sized laundry room and a main bath. Retire at the end of the day to the third floor owners suite, with a double door extended closet along with a private bath with a large walk-in closet. Updates include: NEW Carpet on the upper levels and stairways. Located in the heart of Wilmington, this property offers convenient access to a variety of amenities and attractions. Within walking distance, you'll find vibrant shops, restaurants, and entertainment venues, as well as parks and recreational areas. With its rich history, well-preserved features, and prime location, this property presents a unique opportunity to own a piece of Wilmington's architectural heritage. This residence offers a harmonious blend of old-world charm and modern comfort, making it an ideal place to call home for those who appreciate historic homes and a sense of community. Book your tour today!
Sold for $350,000
$350,000
404 W 13th St, Wilmington, DE 19801
3beds
1,850sqft
Single Family Residence
Built in 2001
2,178 Square Feet Lot
$334,200 Zestimate®
$189/sqft
$2,591 Estimated rent
Home value
$334,200
$314,000 - $354,000
$2,591/mo
Zestimate® history
Owner options
List your home for rent
$2,591/mo
Rent Zestimate®
Find your next renter with Zillow Rental Manager. Plus, with online applications, you can quickly screen prospective tenants – for free.
$2,591/mo
Rent Zestimate®
Refinance and save
$2,107/mo
Est. payment
Refinancing to a lower rate could help reduce your monthly payments and save thousands over the life of the loan.
$2,107/mo
Est. payment
Explore your selling options
Work with a Zillow partner agent
Leverage their expertise and Zillow's premium Showcase listings to get your home seen by more buyers.
Get startedList with your own agent
Get your home in front of millions of buyers by listing it on Zillow.
Learn how to do itSell it yourself
Take full control of how buyers see your home on Zillow by listing For Sale by Owner (FSBO).
List your homeWhat's special
Open floor planSpacious homeModern comfortOld-world charmTimeless elegancePrivate bathSpacious kitchen
Zillow last checked:
Listing updated:
Listed by:
Mr. Earl Endrich 610-496-3838,
BHHS Fox & Roach - Hockessin,
Listing Team: Team Endrich, Co-Listing Agent: Michele A Endrich 302-690-4279,
BHHS Fox & Roach - Hockessin
Bought with:
Toni Vandegrift, RS0018068
EXP Realty, LLC
Source: Bright MLS,MLS#: DENC2044866
Facts & features
Interior
Bedrooms & bathrooms
- Bedrooms: 3
- Bathrooms: 3
- Full bathrooms: 2
- 1/2 bathrooms: 1
- Main level bathrooms: 1
Rooms
- Room types: Living Room, Dining Room, Primary Bedroom, Bedroom 2, Bedroom 3, Kitchen, Other
Basement
- Area: 0
Heating
- Forced Air, Natural Gas
Cooling
- Central Air, Electric
Appliances
- Included: Built-In Range, Disposal, Dishwasher, Self Cleaning Oven, Gas Water Heater
- Laundry: Upper Level
Features
- Walk-In Closet(s), Butlers Pantry, Eat-in Kitchen, 9'+ Ceilings
- Flooring: Hardwood, Carpet
- Windows: Bay/Bow, Skylight(s)
- Basement: Full
- Has fireplace: No
Interior area
- Total structure area: 1,850
- Total interior livable area: 1,850 sqft
- Finished area above ground: 1,850
- Finished area below ground: 0
Property
Parking
- Parking features: On Street
- Has uncovered spaces: Yes
Accessibility
- Accessibility features: None
Features
- Levels: Three
- Stories: 3
- Patio & porch: Deck
- Exterior features: Sidewalks
- Pool features: None
Lot
- Size: 2,178 Square Feet
Details
- Additional structures: Above Grade, Below Grade
- Parcel number: 26028.20075
- Zoning: 26R-3
- Special conditions: Standard
Construction
Type & style
- Home type: SingleFamily
- Architectural style: Federal
- Property subtype: Single Family Residence
- Attached to another structure: Yes
Materials
- Brick, Stucco
- Foundation: Other
- Roof: Pitched
Condition
- New construction: No
- Year built: 2001
Utilities & green energy
- Sewer: Public Sewer
- Water: Public
Community & HOA
Community
- Security: Security System
- Subdivision: Midtown Brandywine
HOA
- Has HOA: No
Location
- Region: Wilmington
Financial & listing details
- Price per square foot: $189/sqft
- Tax assessed value: $88,800
- Annual tax amount: $4,066
- Date on market: 8/7/2023
- Listing agreement: Exclusive Right To Sell
- Exclusions: All Personal Property
- Ownership: Fee Simple
Price history
| Date | Event | Price |
|---|---|---|
| 9/15/2023 | Sold | $350,000$189/sqft |
Source:  Bright MLS #DENC2044866 Report a problem Bright MLS #DENC2044866 Report a problem | ||
| 8/19/2023 | Pending sale | $350,000$189/sqft |
Source: Berkshire Hathaway HomeServices Fox & Roach, REALTORS #DENC2044866 Report a problem | ||
| 8/18/2023 | Contingent | $350,000$189/sqft |
Source: Bright MLS #DENC2044866 Report a problem | ||
| 8/15/2023 | Price change | $350,000-6.7%$189/sqft |
Source: Bright MLS #DENC2044866 Report a problem | ||
| 8/7/2023 | Listed for sale | $375,000+36.4%$203/sqft |
Source: Bright MLS #DENC2044866 Report a problem | ||
| 7/5/2013 | Sold | $275,000-4.8%$149/sqft |
Source: Public Record Report a problem | ||
| 3/17/2013 | Price change | $289,000-3%$156/sqft |
Source: Prudential Carruthers/Elkton #6170806 Report a problem | ||
| 2/15/2013 | Listed for sale | $297,900-12.4%$161/sqft |
Source: Prudential Carruthers/Elkton #6170806 Report a problem | ||
| 3/7/2012 | Listing removed | $339,900$184/sqft |
Source: Homes.com #5592594 Report a problem | ||
| 3/6/2012 | Listed for sale | $339,900+21.4%$184/sqft |
Source: Homes.com #5592594 Report a problem | ||
| 3/15/2011 | Sold | $280,000-4.3%$151/sqft |
Source: Public Record Report a problem | ||
| 12/3/2010 | Price change | $292,500-0.8%$158/sqft |
Source: Patterson-Schwartz Real Estate #5712449 Report a problem | ||
| 9/30/2010 | Price change | $294,900-1.7%$159/sqft |
Source: Patterson-Schwartz Real Estate #5712449 Report a problem | ||
| 3/6/2010 | Price change | $299,900-11.8%$162/sqft |
Source: Patterson-Schwartz Real Estate #5668331 Report a problem | ||
| 9/13/2009 | Listed for sale | $339,900+77.5%$184/sqft |
Source: Patterson-Schwartz Real Estate #5668331 Report a problem | ||
| 11/1/2001 | Sold | $191,452+1640.5%$103/sqft |
Source: Public Record Report a problem | ||
| 1/17/2001 | Sold | $11,000$6/sqft |
Source: Public Record Report a problem | ||
Public tax history
| Year | Property taxes | Tax assessment |
|---|---|---|
| 2025 | -- | $284,600 +220.5% |
| 2024 | $2,771 +15.1% | $88,800 |
| 2023 | $2,408 -0.5% | $88,800 |
| 2022 | $2,419 +0.2% | $88,800 |
| 2021 | $2,415 -0.6% | $88,800 |
| 2020 | $2,429 -0.5% | $88,800 |
| 2019 | $2,442 +1.2% | $88,800 |
| 2017 | $2,414 -38.6% | $88,800 |
| 2016 | $3,935 | $88,800 |
| 2015 | $3,935 +4.6% | $88,800 |
| 2014 | $3,763 | $88,800 |
| 2013 | -- | $88,800 |
| 2012 | -- | $88,800 |
| 2011 | -- | $88,800 |
| 2010 | -- | $88,800 |
| 2009 | -- | $88,800 |
| 2008 | -- | $88,800 |
| 2007 | -- | $88,800 |
| 2006 | -- | $88,800 |
| 2005 | -- | $88,800 |
| 2004 | -- | $88,800 |
| 2003 | -- | $88,800 |
| 2002 | -- | $88,800 +737.7% |
| 2001 | -- | $10,600 |
Find assessor info on the county website
Neighborhood: Midtown Brandywine
Nearby homes
- $369,9003 bd3 ba1.8k sqft402 W 13th St, Wilmington, DE 19801Off Market
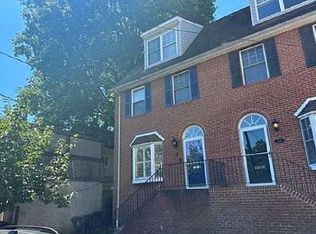
- $271,8004 bd1 ba1.6k sqft406 W 13th St, Wilmington, DE 19801Off Market
- $403,3003 bd3 ba1.8k sqft1223 N West St, Wilmington, DE 19801Off Market
- $329,6005 bd3 ba1.8k sqft1219 N West St, Wilmington, DE 19801Off Market
- $460,1003 bd3 ba2k sqft1225 N West St, Wilmington, DE 19801Off Market
- $330,7003 bd3 ba1.8k sqft1217 N West St, Wilmington, DE 19801Off Market
- $259,7003 bd1 ba1.3k sqft1215 N West St, Wilmington, DE 19801Off Market
- $837,600-- bd-- ba-- sqft307 Torbert St, Wilmington, DE 19801Off Market
Nearby schools
GreatSchools rating
- 2/10Highlands Elementary SchoolGrades: K-5Distance: 1.2 mi
- 1/10duPont (Alexis I.) Middle SchoolGrades: 6-8Distance: 2.2 mi
- 4/10duPont (Alexis I.) High SchoolGrades: 9-12Distance: 3.4 mi
Schools provided by the listing agent
- Elementary: Shortlidge
- Middle: Skyline
- High: Dupont
- District: Red Clay Consolidated
Source: Bright MLS. This data may not be complete. We recommend contacting the local school district to confirm school assignments for this home.
Get a cash offer in 3 minutes
Find out how much your home could sell for in as little as 3 minutes with a no-obligation cash offer.
Estimated market value
$334,200
Get a cash offer in 3 minutes
Find out how much your home could sell for in as little as 3 minutes with a no-obligation cash offer.
Estimated market value
$334,200
Nearby cities
Nearby neighborhoods
Nearby zip codes
Other Wilmington Topics
