Skip main navigation
Sold
  • $688,655

    404 W 20th Way, La Center, WA 98629

    4beds
    2,109sqft
    Residential, Single Family Residence
    Built in 2025
    8,276.4 Square Feet Lot
    $692,500 Zestimate®
    $327/sqft
    $3,339 Estimated rent

    Home value

    $692,500

    $658,000 - $727,000

    $3,339/mo

    Zestimate® history
    Loading
    Loading...

    Owner options

    List your home for rent

    $3,339/mo

    Rent Zestimate®

    Find your next renter with Zillow Rental Manager. Plus, with online applications, you can quickly screen prospective tenants – for free.

    Learn more

    $3,339/mo

    Rent Zestimate®

    Refinance and save

    $4,139/mo

    Est. payment

    Refinancing to a lower rate could help reduce your monthly payments and save thousands over the life of the loan.

    See today's rates

    $4,139/mo

    Est. payment

    Explore your selling options

    Work with a Zillow partner agent

    Leverage their expertise and Zillow's premium Showcase listings to get your home seen by more buyers.

    Get started

    List with your own agent

    Get your home in front of millions of buyers by listing it on Zillow.

    Learn how to do it

    Sell it yourself

    Take full control of how buyers see your home on Zillow by listing For Sale by Owner (FSBO).

    List your home

    What's special

    Covered patioLarge backyardWhite quartz countertopsLarge windowsDual vanitiesSoaking tubTiled shower
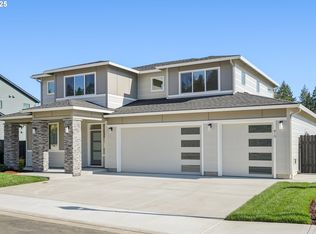
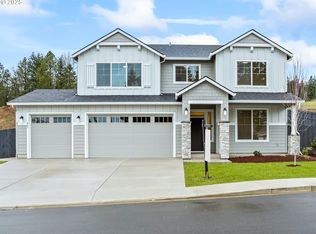
    The Alderwood plan has an open concept main floor featuring nine foot ceilings and large windows that bring in abundant natural light. The home's thoughtful layout is loaded with designer-selected finishes throughout. The kitchen shines with white quartz countertops, pendant lighting, to-the-ceiling cabinets, tile backsplashes and a dedicated coffee bar area. Outside, the large backyard has ample space for activities and the covered patio makes year-round outdoor living a breeze. Upstairs, the luxurious primary retreat includes dual vanities, a tiled shower, and a soaking tub. The second floor boasts three additional bedrooms, including a larger flex room perfect for a media room, kids’ playroom, or home office. The three-bay garage is wired for a Level 2 Fast EV Charger. Rest easy in this EnergyStar NEXTGEN certified home, offering lower utility bills, superior indoor air quality, and enhanced comfort. This home comes with a two-year builder workmanship warranty and a 10-year structural warranty.

    Zillow last checked:

    Listing updated:

    Listed by:

    Keith Belter 360-909-4544,

    New Tradition Realty Inc

    Bought with:

    Linda Brewer, 4059

    Maple Realty, Inc.

    Source: RMLS (OR),MLS#: 261104972MLS Logo

    Facts & features

    Interior

    Bedrooms & bathrooms
    • Bedrooms: 4
    • Bathrooms: 3
    • Full bathrooms: 2
    • Partial bathrooms: 1
    • Main level bathrooms: 1
    Primary bedroom
    • Level: Upper
    Heating
    • ENERGY STAR Qualified Equipment, Heat Pump
    Cooling
    • ENERGY STAR Qualified Equipment, Heat Pump
    Appliances
    • Included: ENERGY STAR Qualified Appliances, Free-Standing Range, Microwave, Plumbed For Ice Maker, Stainless Steel Appliance(s), Electric Water Heater, ENERGY STAR Qualified Water Heater
    Features
    • Quartz, Pantry
    • Windows: Double Pane Windows
    • Basement: Crawl Space
    • Number of fireplaces: 1
    • Fireplace features: Electric
    Interior area
    • Total structure area: 2,109
    • Total interior livable area: 2,109 sqft

    Property

    Parking
    • Total spaces: 3
    • Parking features: Driveway, On Street, Car Charging Station Ready, Attached
    • Attached garage spaces: 3
    • Has uncovered spaces: Yes
    Features
    • Levels: Two
    • Stories: 2
    • Patio & porch: Covered Patio
    • Exterior features: Yard
    • Has view: Yes
    • View description: Territorial
    Lot
    • Size: 8,276 sqft
    • Features: SqFt 7000 to 9999
    Details
    • Parcel number: 986065452

    Construction

    Type & style
    • Home type: SingleFamily
    • Architectural style: Farmhouse
    • Property subtype: Residential, Single Family Residence
    Materials
    • Board & Batten Siding, Cement Siding, Added Wall Insulation
    • Foundation: Concrete Perimeter
    • Roof: Composition
    Condition
    • New Construction
    • New construction: Yes
    • Year built: 2025
    Details
    • Warranty included: Yes

    Utilities & green energy

    • Sewer: Public Sewer
    • Water: Public
    • Utilities for property: Cable Connected
    Green energy
    • Indoor air quality: Lo VOC Material

    Community & neighborhood

    Security
    • Security features: Fire Sprinkler System, None
    Location
    • Region: La Center
    • Subdivision: Stephen's Hillside

    HOA & financial

    HOA
    • Has HOA: Yes
    • HOA fee: $80 monthly
    • Amenities included: Front Yard Landscaping

    Other

    Other facts
    • Listing terms: Cash,Conventional,FHA,VA Loan
    • Road surface type: Paved

    Price history

    DateEventPrice
    4/23/2026Sold$688,655-5%$327/sqft
    Source: RMLS (OR) #261104972 Report a problem
    3/18/2026Pending sale$724,900$344/sqft
    Source: RMLS (OR) #261104972 Report a problem
    2/18/2026Price change$724,900-3.3%$344/sqft
    Source: RMLS (OR) #261104972 Report a problem
    10/9/2025Price change$749,900-3.8%$356/sqft
    Source: RMLS (OR) #261104972 Report a problem
    9/9/2025Price change$779,900+0.1%$370/sqft
    Source: New Tradition Homes Report a problem
    9/8/2025Price change$779,000-2.6%$369/sqft
    Source: RMLS (OR) #261104972 Report a problem
    8/6/2025Price change$799,900-0.6%$379/sqft
    Source: RMLS (OR) #261104972 Report a problem
    6/13/2025Price change$804,900-3%$382/sqft
    Source: New Tradition Homes Report a problem
    5/1/2025Listed for sale$829,900+303.8%$394/sqft
    Source: RMLS (OR) #261104972 Report a problem
    3/14/2025Sold$205,500-75.5%$97/sqft
    Source: Public Record Report a problem
    1/21/2025Listed for sale$839,900$398/sqft
    Source: RMLS (OR) #261104972 Report a problem

    Public tax history

    YearProperty taxesTax assessment
    2024$1,436 +388.3%$155,000 +384.4%
    2023$294 $31,998

    Find assessor info on the county website

    Neighborhood: 98629

    Nearby schools

    GreatSchools rating
    Schools provided by the listing agent
    • Elementary: La Center
    • Middle: La Center
    • High: La Center

    Source: RMLS (OR). This data may not be complete. We recommend contacting the local school district to confirm school assignments for this home.

    Get a cash offer in 3 minutes
    Find out how much your home could sell for in as little as 3 minutes with a no-obligation cash offer.
    Estimated market value
    $692,500
    Get a cash offer in 3 minutes
    Find out how much your home could sell for in as little as 3 minutes with a no-obligation cash offer.
    Estimated market value
    $692,500