Skip main navigation
Pending
  • $210,000

    404 W 35th Pl, Sand Springs, OK 74063

    3beds
    1,273sqft
    : 
    $1,405/mo
    Get pre-qualified
    Single Family Residence
    Built in 1986
    8,145 Square Feet Lot
    $-- Zestimate®
    $165/sqft
    $-- HOA

    What's special

    Well-kept conditionFunctional floor planComfortable living spacesClean inviting interior
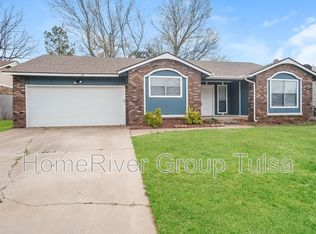
    Welcome home to this well-maintained 3-bedroom, 2-bath residence with a 2-car garage, ideally located in Sand Springs. Conveniently situated within walking distance of Clyde Boyd Middle School and Pratt Elementary, Inside, you'll find a clean, inviting interior that has been lovingly cared for and is truly move-in ready. The functional floor plan provides comfortable living spaces, while the well-kept condition allows you to settle in with ease. Whether you're looking for your first home, downsizing, or simply seeking a home in a desirable location, this one is an excellent choice.
    28 days
    |
    545
    |
    33
    |

    Likely to sell faster than

    Zillow last checked:

    Listing updated:

    Listed by:

    Angela Averill 918-855-8833,

    Chinowth & Cohen

    Source: MLS Technology, Inc.,MLS#: 2627999MLS LogoOriginating MLS: MLS Technology

      Facts & features

      Interior

      Bedrooms & bathrooms
      • Bedrooms: 3
      • Bathrooms: 2
      • Full bathrooms: 2
      Primary bedroom
      • Description: Primary Bedroom,Private Bath,Separate Closets
      • Level: First
      Bedroom
      • Description: Bedroom,No Bath,Walk-in Closet
      • Level: First
      Bedroom
      • Description: Bedroom,No Bath,Walk-in Closet
      • Level: First
      Primary bathroom
      • Description: Primary Bath,Separate Shower,Vent
      • Level: First
      Bathroom
      • Description: Hall Bath,Bathtub,Double Sink,Vent
      • Level: First
      Bathroom
      • Description: Hall Bath,
      • Level: First
      Living room
      • Description: Living Room,Fireplace
      • Level: First
      Heating
      • Central, Electric, Gas
      Cooling
      • Central Air
      Appliances
      • Included: Dishwasher, Electric Water Heater, Disposal, Microwave, Oven, Range, Stove, Plumbed For Ice Maker
      • Laundry: Washer Hookup, Gas Dryer Hookup
      Features
      • Central Vacuum, Laminate Counters, Ceiling Fan(s), Electric Oven Connection, Electric Range Connection, Programmable Thermostat
      • Flooring: Laminate, Tile
      • Windows: Vinyl
      • Basement: None
      • Number of fireplaces: 1
      • Fireplace features: Gas Log, Gas Starter
      Interior area
      • Total structure area: 1,273
      • Total interior livable area: 1,273 sqft

      Property

      Parking
      • Total spaces: 2
      • Parking features: Attached, Garage
      • Attached garage spaces: 2
      Features
      • Levels: One
      • Stories: 1
      • Patio & porch: Covered, Patio
      • Exterior features: None
      • Pool features: None
      • Fencing: Privacy
      Lot
      • Size: 8,145 Square Feet
      • Features: Mature Trees
      Details
      • Additional structures: None
      • Parcel number: 62738912248260

      Construction

      Type & style
      • Home type: SingleFamily
      • Architectural style: Ranch
      • Property subtype: Single Family Residence
      Materials
      • Other, Stone, Wood Frame
      • Foundation: Slab
      • Roof: Asphalt,Fiberglass
      Condition
      • Year built: 1986

      Utilities & green energy

      • Sewer: Public Sewer
      • Water: Public
      • Utilities for property: Cable Available, Electricity Available, Natural Gas Available, Water Available

      Community & HOA

      Community
      • Security: No Safety Shelter, Smoke Detector(s)
      • Subdivision: South Heights I
      HOA
      • Has HOA: No
      Location
      • Region: Sand Springs

      Financial & listing details

      • Price per square foot: $165/sqft
      • Tax assessed value: $180,250
      • Annual tax amount: $2,405
      • Date on market: 7/30/2026
      • Cumulative days on market: 12 days
      • Listing terms: Conventional,FHA,VA Loan

        Estimated market value

        Not available

        Estimated sales range

        Not available

        Not available

        Price history

        DateEventPrice
        8/3/2026Pending sale$210,000$165/sqft
        Source: MLS Technology, Inc. #2627999 Report a problem
        7/30/2026Listed for sale$210,000+20%$165/sqft
        Source: MLS Technology, Inc. #2627999 Report a problem
        4/23/2021Sold$175,000+3%$137/sqft
        Source: MLS Technology, Inc. #2105898 Report a problem
        3/16/2021Pending sale$169,900$133/sqft
        Source: MLS Technology, Inc. #2105898 Report a problem
        3/12/2021Listed for sale$169,900+89.8%$133/sqft
        Source: MLS Technology, Inc. #2105898 Report a problem
        3/15/2013Sold$89,500$70/sqft
        Source: MLS Technology, Inc. #1302451 Report a problem
        1/26/2013Listed for sale$89,500-70.2%$70/sqft
        Source: Keller Williams Realty #1302451 Report a problem
        3/7/2007Sold$300,000$236/sqft
        Source: Public Record Report a problem

        Public tax history

        YearProperty taxesTax assessment
        2025$2,405 +3.3%$18,828 +3.2%
        2024$2,329 -4.1%$18,250 -5.2%
        2023$2,430 +2.3%$19,250
        2022$2,375 +81.8%$19,250 +68.7%
        2021$1,306 -0.2%$11,412 +3%
        2020$1,309 +6.3%$11,080 +3%
        2019$1,232 0%$10,758 +13.9%
        2018$1,232 +6.1%$9,444 -6.9%
        2017$1,161 +6.7%$10,141 +3%
        2016$1,088 $9,845
        2015$1,088 -1.4%$9,845
        2014$1,104 $9,845 -6.8%
        2013-- $10,560
        2012-- $10,560
        2011-- $10,560
        2010-- $10,560
        2009-- $10,560
        2008-- $10,560 +2.1%
        2007-- $10,345 +5%
        2006-- $9,852 +5%
        2005-- $9,383
        2004$1,035 $9,383
        2003-- $9,383 +9.3%
        2002-- $8,581 +5%
        2001-- $8,173
        2000-- $8,173
        Find assessor info on the county website

        Monthly payment

        Est. payment

        Payment breakdown

        Explore the cost of this home by adjusting the details. Changes won't be saved.
        All calculations are estimates and provided by Zillow, Inc. for informational purposes only. Actual amounts may vary.
        HOA fees may include property taxes on listings classified as Co-Ops. Contact the listing agent and/or owner for fee details.
        See how much you could borrow to make a competitive offer.

        Climate risks

        Neighborhood: 74063

        Getting around

        28 / 100
        Car-Dependent
        0 / 100
        No Nearby Transit
        30 / 100
        Somewhat Bikeable

        Nearby schools

        GreatSchools rating
        Schools provided by the listing agent
        • Elementary: Pratt
        • High: Charles Page
        • District: Sand Springs - Sch Dist (2)

        Source: MLS Technology, Inc.. This data may not be complete. We recommend contacting the local school district to confirm school assignments for this home.

        A local agent can set up tours, give advice and negotiate with sellers.

        A local lender can help you make sure your offer is ready when you are.

        Browse local experts

        Similar homes