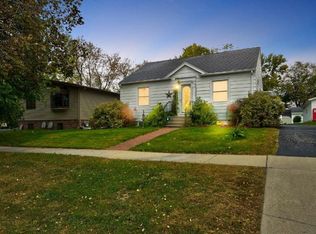
Welcome to this 4-bedroom, 1.5-bath home in Janesville, offering a perfect blend of classic charm and modern comfort. The spacious main floor features a large kitchen and dining room, ideal for family meals and entertaining. Original hardwood flooring in the cozy living room adds character and warmth to the home. Upstairs, you'll find the primary bedroom, complete with a large closet, offering plenty of storage space. The additional bedrooms provide ample room for family, guests, or a home office. Enjoy the convenience of main floor laundry, and step outside to a large, fenced-in yard—perfect for outdoor activities, pets, or gardening. The attached two-stall garage provides easy access and additional storage. Recent updates ensure year-round comfort and peace of mind. The home was insulated in 2023, the garage door was replaced in 2024, and the roof, siding, and windows were all updated in 2018. The water heater and water softener were also replaced in 2018, and newer appliances throughout. The driveway was finished off to give more room for parking or outdoor activities. Don’t miss the opportunity to own this move-in-ready home in a desirable neighborhood. Schedule your showing today!
Sold-co-op by mls member
$230,000
404 W 3rd St, Janesville, MN 56048
4beds
2,177sqft
Single Family Residence
Built in 1900
0.25 Acres Lot
$233,300 Zestimate®
$106/sqft
$1,853 Estimated rent
Home value
$233,300
Estimated sales range
Not available
$1,853/mo
Zestimate® history
Owner options
List your home for rent
$1,853/mo
Rent Zestimate®
Find your next renter with Zillow Rental Manager. Plus, with online applications, you can quickly screen prospective tenants – for free.
$1,853/mo
Rent Zestimate®
Refinance and save
$1,457/mo
Est. payment
Refinancing to a lower rate could help reduce your monthly payments and save thousands over the life of the loan.
$1,457/mo
Est. payment
Explore your selling options
Work with a Zillow partner agent
Leverage their expertise and Zillow's premium Showcase listings to get your home seen by more buyers.
Get startedList with your own agent
Get your home in front of millions of buyers by listing it on Zillow.
Learn how to do itSell it yourself
Take full control of how buyers see your home on Zillow by listing For Sale by Owner (FSBO).
List your homeWhat's special
Large fenced-in yardOriginal hardwood flooringAttached two-stall garageMain floor laundry
Zillow last checked:
Listing updated:
Listed by:
Maddie Selley,
Bh Realty Group
Bought with:
KIM HUPER
Super Realty
Source: RASM,MLS#: 7037118
Facts & features
Interior
Bedrooms & bathrooms
- Bedrooms: 4
- Bathrooms: 2
- Full bathrooms: 1
- 1/2 bathrooms: 1
Bedroom
- Level: Main
- Area: 170
- Dimensions: 17 x 10
Bedroom 1
- Level: Upper
- Area: 156
- Dimensions: 13 x 12
Bedroom 2
- Level: Upper
- Area: 180
- Dimensions: 12 x 15
Bedroom 3
- Level: Upper
- Area: 156
- Dimensions: 12 x 13
Dining room
- Features: Combine with Kitchen, Informal Dining Room
- Level: Main
- Area: 150
- Dimensions: 15 x 10
Kitchen
- Level: Main
- Area: 210
- Dimensions: 15 x 14
Living room
- Level: Main
- Area: 240
- Dimensions: 16 x 15
Heating
- Forced Air, Natural Gas
Appliances
- Included: Cooktop, Dishwasher, Disposal, Dryer, Freezer, Refrigerator, Washer, Electric Water Heater, Water Softener Owned
- Laundry: Main Level
Features
- Ceiling Fan(s), Natural Woodwork, Bath Description: Main Floor 1/2 Bath, Upper Level Bath, Main Floor Bedrooms, 3+ Same Floor Bedrooms(L)
- Flooring: Hardwood
- Basement: Sump Pump,Unfinished,Concrete,Partial
Interior area
- Total structure area: 1,850
- Total interior livable area: 2,177 sqft
- Finished area above ground: 1,850
- Finished area below ground: 0
Property
Parking
- Total spaces: 2
- Parking features: Concrete, Attached, Garage Door Opener
- Attached garage spaces: 2
Features
- Levels: 1.25 - 1.75 Story
- Stories: 1
- Patio & porch: Patio
- Fencing: Full
Lot
- Size: 0.25 Acres
- Dimensions: 60 x 180
Details
- Additional structures: Storage Shed
- Foundation area: 327
- Parcel number: 141010270
- Other equipment: Sump Pump
Construction
Type & style
- Home type: SingleFamily
- Property subtype: Single Family Residence
Materials
- Frame/Wood, Vinyl Siding
- Roof: Asphalt
Condition
- Year built: 1900
Utilities & green energy
- Electric: Circuit Breakers
- Sewer: City
- Water: Public
Community & HOA
Community
- Security: Smoke Detector(s), Carbon Monoxide Detector(s)
Location
- Region: Janesville
Financial & listing details
- Price per square foot: $106/sqft
- Tax assessed value: $206,000
- Annual tax amount: $2,243
- Date on market: 5/27/2025
- Listing terms: Cash,Conventional,DVA,FHA
Price history
| Date | Event | Price |
|---|---|---|
| 5/27/2025 | Sold | $230,000+2.3%$106/sqft |
Source:  RASM #7037118 Report a problem RASM #7037118 Report a problem | ||
| 4/9/2025 | Listed for sale | $224,900+47%$103/sqft |
Source: RASM #7037118 Report a problem | ||
| 8/30/2019 | Sold | $153,000+2%$70/sqft |
Source: Public Record Report a problem | ||
| 9/21/2018 | Listing removed | $149,995$69/sqft |
Source: ACTION REALTY OF MANKATO #7018298 Report a problem | ||
| 8/30/2018 | Price change | $149,995-3.2%$69/sqft |
Source: ACTION REALTY OF MANKATO #7018298 Report a problem | ||
| 8/9/2018 | Price change | $154,900-3.1%$71/sqft |
Source: ACTION REALTY OF MANKATO #7018298 Report a problem | ||
| 7/4/2018 | Listed for sale | $159,900+254.5%$73/sqft |
Source: ACTION REALTY OF MANKATO #7018298 Report a problem | ||
| 6/13/2008 | Sold | $45,100$21/sqft |
Source:  Lake Superior Area Realtors as distributed by MLS GRID #1003105 Report a problem Lake Superior Area Realtors as distributed by MLS GRID #1003105 Report a problem | ||
Public tax history
| Year | Property taxes | Tax assessment |
|---|---|---|
| 2025 | $2,270 -0.4% | $206,000 +11.9% |
| 2024 | $2,280 -3.8% | $184,100 +5% |
| 2023 | $2,370 +11.3% | $175,400 +57.6% |
| 2022 | $2,130 +7.3% | $111,300 +11.2% |
| 2021 | $1,986 +39.9% | $100,100 +3% |
| 2020 | $1,420 +100% | $97,200 |
| 2019 | $710 -45.8% | $97,200 +7.5% |
| 2018 | $1,310 +11% | $90,400 +68% |
| 2017 | $1,180 | $53,800 |
| 2016 | -- | $53,800 |
| 2015 | -- | $53,800 +20.4% |
| 2012 | -- | $44,700 |
| 2011 | -- | $44,700 -40% |
| 2010 | -- | $74,500 |
Find assessor info on the county website
Neighborhood: 56048
Nearby homes
- $209,4003 bd1 ba936 sqft408 W 3rd St, Janesville, MN 56048Off Market
- $175,7002 bd1 ba1.2k sqft400 W 3rd St, Janesville, MN 56048Off Market
- $216,8003 bd2 ba1.4k sqft412 W 3rd St, Janesville, MN 56048Off Market
- $168,2003 bd1 ba2k sqft314 W 3rd St, Janesville, MN 56048Off Market

- $30,6003 bd1 ba2.1k sqft318 N Skookum St, Janesville, MN 56048Off Market
- $250,2004 bd2 ba1k sqft416 W 3rd St, Janesville, MN 56048Off Market
- $186,8002 bd1 ba780 sqft310 W 3rd St, Janesville, MN 56048Off Market
- $32,800-- bd-- ba-- sqft314 N Skookum St, Janesville, MN 56048Off Market
Nearby schools
GreatSchools rating
- 9/10Janesville-Waldorf-Pemberton El.Em.Grades: PK-6Distance: 0.3 mi
- 7/10Janesville-Waldorf-Pemberton SecGrades: 7-12Distance: 0.3 mi
Schools provided by the listing agent
- District: Janesville-Waldorf-Pemberton #2835
Source: RASM. This data may not be complete. We recommend contacting the local school district to confirm school assignments for this home.


Get pre-qualified for a loan
At Zillow Home Loans, we can pre-qualify you in as little as 5 minutes with no impact to your credit score.An equal housing lender. NMLS #10287.
- Minnesota
- Waseca County
- Janesville
- 56048
- 404 W 3rd St
Nearby cities
Nearby zip codes
Other Janesville Topics
