Skip main navigation
Sold
  • Price Unknown

    404 W 6th St, Mc Gregor, TX 76657

    3beds
    1,604sqft
    Single Family Residence
    Built in 1910
    8,450.64 Square Feet Lot
    $292,000 Zestimate®
    $--/sqft
    $2,047 Estimated rent

    Home value

    $292,000

    $274,000 - $312,000

    $2,047/mo

    Zestimate® history
    Loading
    Loading...

    Owner options

    List your home for rent

    $2,047/mo

    Rent Zestimate®

    Find your next renter with Zillow Rental Manager. Plus, with online applications, you can quickly screen prospective tenants – for free.

    Learn more

    $2,047/mo

    Rent Zestimate®

    Refinance and save

    Refinancing to a lower rate could help reduce your monthly payments and save thousands over the life of the loan.

    See today's rates

    Explore your selling options

    Work with a Zillow partner agent

    Leverage their expertise and Zillow's premium Showcase listings to get your home seen by more buyers.

    Get started

    List with your own agent

    Get your home in front of millions of buyers by listing it on Zillow.

    Learn how to do it

    Sell it yourself

    Take full control of how buyers see your home on Zillow by listing For Sale by Owner (FSBO).

    List your home

    What's special

    Gorgeous quartz countertopsShowplace kitchenDedicated mudroomLaundry roomCommercial grade gas rangeFire pitNew roof
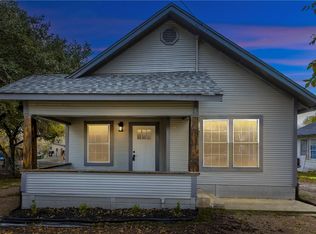
    Stunning 1910 restoration with modern luxury throughout! Step into timeless elegance with this fully restored 1910 home, seamlessly blending historic character with every modern convenience. This home has 3 bedrooms, 3 full bathrooms and 1 half bath. Reimagined from top to bottom while preserving its original charm. The showplace kitchen is an entertainer's dream, featuring a commercial grade gas range, double door refrigerater, freezer, dishwasher, vent a hood, and gorgeous quartz countertops with a spacious island, perfect for gatherings. The kitchen also features an automated pot rack with a convenient wall mounted button control located next to the refrigerator for easy raising and lowering. A dedicated mudroom and laundry room add everyday convenience. The builder-added second level expands the living possiblities with a versatile space ideal for a movie area, reading nook, or an office, accompanied by a full bathroom. Enjoy outdoor living on the large covered front porch, perfect for relaxing or in the spacious backyard complete with an electric gate, fire pit and ample room for entertaining or gardening. Historic touches such as reclaimed brick and stained glass accents honor the home's origins, while extensive renovations provide peace of mind. New roof, wiring and electrical breaker box and meter base, plumbing, HVAC, spray foam insulation in the roof, tankless water heater, drywall and flooring-all newly installed. This extraordinary property is truly one of a kind and must be experienced in person to be fully appreciated.

    Zillow last checked:

    Listing updated:

    Listed by:

    Karen Stump 0704469 254-218-5940,

    Magnolia Realty 254-218-5940

    Bought with:

    Lily Flores

    Magnolia Realty

    Source: NTREIS,MLS#: 21128817

    Facts & features

    Interior

    Bedrooms & bathrooms
    • Bedrooms: 3
    • Bathrooms: 4
    • Full bathrooms: 3
    • 1/2 bathrooms: 1
    Primary bedroom
    • Features: Dual Sinks, En Suite Bathroom, Walk-In Closet(s)
    • Level: First
    • Dimensions: 11 x 14
    Bedroom
    • Level: First
    • Dimensions: 11 x 10
    Bedroom
    • Level: First
    • Dimensions: 12 x 12
    Kitchen
    • Features: Built-in Features
    • Level: First
    • Dimensions: 14 x 13
    Living room
    • Level: First
    • Dimensions: 16 x 14
    Heating
    • Central, Natural Gas
    Cooling
    • Central Air, Ceiling Fan(s), Electric
    Appliances
    • Included: Some Gas Appliances, Dishwasher, Gas Cooktop, Disposal, Gas Oven, Gas Range, Gas Water Heater, Ice Maker, Microwave, Plumbed For Gas, Range, Refrigerator, Some Commercial Grade, Tankless Water Heater, Vented Exhaust Fan
    • Laundry: Washer Hookup, Dryer Hookup
    Features
    • Built-in Features, Chandelier, Cathedral Ceiling(s), Decorative/Designer Lighting Fixtures, Eat-in Kitchen, High Speed Internet, Kitchen Island, Paneling/Wainscoting, Cable TV, Wired for Data, Natural Woodwork, Walk-In Closet(s)
    • Flooring: Ceramic Tile, Luxury Vinyl Plank, Tile
    • Has basement: No
    • Has fireplace: No
    Interior area
    • Total interior livable area: 1,604 sqft

    Property

    Parking
    • Parking features: Aggregate, Driveway, Electric Gate, On Site
    • Has uncovered spaces: Yes
    Features
    • Levels: Two
    • Stories: 2
    • Patio & porch: Deck, Front Porch, Covered
    • Exterior features: Fire Pit, Lighting, Other
    • Pool features: None
    • Fencing: Back Yard,Gate,Privacy,Wood
    Lot
    • Size: 8,450 sqft
    • Features: Back Yard, Lawn, Landscaped, Native Plants, Sprinkler System, Few Trees
    Details
    • Parcel number: 137227
    • Other equipment: Irrigation Equipment

    Construction

    Type & style
    • Home type: SingleFamily
    • Architectural style: Traditional,Detached
    • Property subtype: Single Family Residence
    Materials
    • Fiber Cement, Frame, Wood Siding
    • Foundation: Pillar/Post/Pier
    • Roof: Metal
    Condition
    • Year built: 1910

    Utilities & green energy

    • Sewer: Public Sewer
    • Water: Public
    • Utilities for property: Electricity Connected, Natural Gas Available, Phone Available, Sewer Available, Separate Meters, Water Available, Cable Available
    Green energy
    • Energy efficient items: Appliances, Construction, Doors, HVAC, Insulation, Lighting
    • Construction elements: Regionally-Sourced Materials, Salvaged Materials
    • Water conservation: Efficient Hot Water Distribution, Low-Flow Fixtures, Water-Smart Landscaping

    Community & neighborhood

    Security
    • Security features: Prewired, Carbon Monoxide Detector(s), Fire Alarm, Security Gate, Smoke Detector(s), Security Lights
    Community
    • Community features: Curbs, Fenced Yard, Sidewalks
    Location
    • Region: Mc Gregor
    • Subdivision: McCann

    Other

    Other facts
    • Listing terms: Cash,Conventional,FHA,VA Loan

    Price history

    DateEventPrice
    2/19/2026Sold--
    Source: NTREIS #21128817 Report a problem
    2/5/2026Pending sale$295,000$184/sqft
    Source: NTREIS #21128817 Report a problem
    2/5/2026Listing removed$295,000$184/sqft
    Source: NTREIS #21128817 Report a problem
    1/1/2026Pending sale$295,000$184/sqft
    Source: NTREIS #21128817 Report a problem
    12/23/2025Contingent$295,000$184/sqft
    Source: NTREIS #21128817 Report a problem
    12/9/2025Listed for sale$295,000+436.4%$184/sqft
    Source: NTREIS #21128817 Report a problem
    8/29/2024Sold--
    Source: NTREIS #219200 Report a problem
    7/22/2024Pending sale$55,000$34/sqft
    Source: WMLS #219200 Report a problem
    6/26/2024Price change$55,000-8.3%$34/sqft
    Source: Enchanted Circle #219200 Report a problem
    6/15/2024Price change$59,999-13%$37/sqft
    Source: WMLS #219200 Report a problem
    5/14/2024Price change$69,000-23.3%$43/sqft
    Source: WMLS #219200 Report a problem
    3/23/2024Listed for sale$90,000$56/sqft
    Source: WMLS #219200 Report a problem
    3/18/2024Pending sale$90,000$56/sqft
    Source: WMLS #219200 Report a problem
    1/18/2024Price change$90,000-10%$56/sqft
    Source: WMLS #219200 Report a problem
    12/23/2023Listed for sale$100,000$62/sqft
    Source: WMLS #219200 Report a problem
    12/20/2023Pending sale$100,000$62/sqft
    Source: WMLS #219200 Report a problem
    11/13/2023Listed for sale$100,000$62/sqft
    Source: WMLS #219200 Report a problem

    Public tax history

    YearProperty taxesTax assessment
    2025$1,200 -15%$55,680 -15.7%
    2024$1,412 +36.7%$66,036 +20%
    2023$1,033 -1.3%$55,030 +10.5%
    2022$1,046 +16.6%$49,790 +24%
    2021$897 $40,140 +10.8%
    2020-- $36,240 +4.8%
    2019$842 $34,570 +5%
    2018$842 +14.7%$32,910 +15.7%
    2017$734 +10.7%$28,440 +12%
    2016$663 $25,400
    2015$663 $25,400 +1%
    2014$663 $25,150 +26.2%
    2012-- $19,933 -0.9%
    2011-- $20,116 +66.3%
    2010-- $12,096 -0.8%
    2009-- $12,194 +7.8%
    2008-- $11,313 +1.5%
    2007-- $11,143
    2006-- $11,143 -24.2%
    2005-- $14,703 +0.5%
    2004-- $14,634

    Find assessor info on the county website

    Neighborhood: 76657

    Nearby schools

    GreatSchools rating
    Schools provided by the listing agent
    • Elementary: McGregor
    • High: McGregor
    • District: McGregor ISD

    Source: NTREIS. This data may not be complete. We recommend contacting the local school district to confirm school assignments for this home.