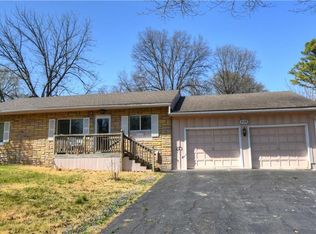
Welcome to this charming 3-bedroom, 2-bath ranch-style home in the heart of Kansas City, conveniently located to many of the city's top attractions. This delightful property offers an inviting open-flow feel, making it an ideal choice for both first-time homebuyers and those looking to downsize.
As you step inside, you'll be greeted by a warm and welcoming atmosphere. The eat-in kitchen is a highlight, featuring newly painted cabinets that add a fresh, modern touch to the space. The kitchen also boasts a convenient layout, perfect for preparing meals and entertaining guests. One of the standout features of this home is the hardwood floors that run throughout, providing both durability and timeless elegance. The main floor offers three comfortable bedrooms, ensuring plenty of space for a growing family or accommodating guests. Downstairs, you'll find a partially finished basement complete with a cozy fireplace, creating a wonderful space for relaxation and entertainment. The walk-out basement adds extra convenience and accessibility to your large yard. Speaking of the outdoors, the fenced backyard offers a private retreat with a patio, perfect for enjoying outdoor meals or simply unwinding after a long day. There's plenty of space for gardening, play, or your favorite four-legged friend. This Kansas City gem not only embodies the qualities of a starter home, but it's also ideal for those looking to downsize without sacrificing comfort and style. With its prime location, open floor plan, and a host of appealing features, this ranch-style home is ready to welcome you to the next chapter in life. Don't miss out on this opportunity!
Sold
Zillow last checked:
Listing updated:
Bought with:
Jesse Blacklaw, 2007001716
ReeceNichols -Johnson County W
Source: Heartland MLS as distributed by MLS GRID,MLS#: 2468404
Price history
| Date | Event | Price |
|---|---|---|
| 10/14/2024 | Listing removed | $2,000$1/sqft |
Source: Zillow Rentals Report a problem | ||
| 2/15/2024 | Sold | -- |
Source:  Heartland MLS as distributed by MLS GRID #2468404 Report a problem Heartland MLS as distributed by MLS GRID #2468404 Report a problem | ||
| 1/29/2024 | Pending sale | $285,000$148/sqft |
Source: Heartland MLS as distributed by MLS GRID #2468404 Report a problem | ||
| 1/26/2024 | Listed for sale | $285,000$148/sqft |
Source: Heartland MLS as distributed by MLS GRID #2468404 Report a problem | ||
| 1/18/2024 | Contingent | $285,000$148/sqft |
Source: Heartland MLS as distributed by MLS GRID #2468404 Report a problem | ||
| 1/17/2024 | Listed for sale | $285,000+50.1%$148/sqft |
Source: Heartland MLS as distributed by MLS GRID #2468404 Report a problem | ||
| 11/29/2023 | Listing removed | -- |
Source: Zillow Rentals Report a problem | ||
| 12/4/2022 | Listed for rent | $2,000$1/sqft |
Source: Zillow Rental Manager Report a problem | ||
| 9/12/2019 | Sold | -- |
Source: Heartland MLS as distributed by MLS GRID #45001_2184429 Report a problem | ||
| 8/22/2019 | Pending sale | $189,900$99/sqft |
Source: Platinum Realty LLC #2184429 Report a problem | ||
| 8/20/2019 | Listed for sale | $189,900+58.3%$99/sqft |
Source: Platinum Realty LLC #2184429 Report a problem | ||
| 5/16/2014 | Sold | -- |
Source: Heartland MLS as distributed by MLS GRID #45001_1856755 Report a problem | ||
| 1/24/2014 | Pending sale | $120,000$62/sqft |
Source: Keller Williams Realty Partners, Inc #1856755 Report a problem | ||
| 12/4/2013 | Price change | $120,000-4%$62/sqft |
Source: Keller Williams Realty Partners, Inc #1856755 Report a problem | ||
| 11/29/2013 | Pending sale | $125,000$65/sqft |
Source: Keller Williams - Overland Park #1856755 Report a problem | ||
| 10/30/2013 | Listed for sale | $125,000-18.8%$65/sqft |
Source: Keller Williams Realty Partners, Inc #1856755 Report a problem | ||
| 3/15/2013 | Price change | $154,000-2.2%$80/sqft |
Source: ERA Manning & Associates, Inc. #2013L-57 Report a problem | ||
| 11/7/2012 | Price change | $157,500-1.6%$82/sqft |
Source: ERA Manning & Associates, Inc. #2013L-57 Report a problem | ||
| 9/20/2012 | Listed for sale | $160,000-5.8%$83/sqft |
Source: ERA Manning & Associates, Inc. #2013L-57 Report a problem | ||
| 8/4/2012 | Listing removed | $169,900$88/sqft |
Source: ERA Manning & Associates, Inc. #2012L-72 Report a problem | ||
| 5/2/2012 | Price change | $169,900-2.9%$88/sqft |
Source: ERA Manning & Associates, Inc. #2012L-72 Report a problem | ||
| 4/7/2012 | Listed for sale | $175,000$91/sqft |
Source: ERA Manning & Associates, Inc #1773496 Report a problem | ||
| 7/30/2004 | Sold | -- |
Source: Agent Provided Report a problem | ||
Nearby homes


Get a cash offer in 3 minutes
Find out how much your home could sell for in as little as 3 minutes with a no-obligation cash offer.
Estimated market value
$316,300
