***Open House Saturday 4/11/26 11am-1pm and Sunday 4/12/26 11am-1pm***
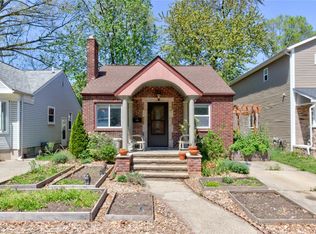
Welcome home to the perfect blend of Ferndale charm and modern updates. This beautiful 2-bedroom 1-bath ranch in the heart of town is a must see! Amazing updates throughout which include a new kitchen with new stainless steel appliances, Countertops, backsplash and cabinets; a new bathroom with a beautiful, all-tiled walk-in shower, refinished hardwood flooring, fresh paint; windows 2018, A/C 2022! The backyard has a new all-wood privacy fence that gives you the peace you're looking for!
Sold for $215,000
Zillow last checked:
Listing updated:
Bought with:
Hanna Nicholson, 6501427504
RE/MAX First
Source: Realcomp II,MLS#: 20261021501
Price history
| Date | Event | Price |
|---|---|---|
| 5/12/2026 | Sold | $215,000+4.9%$251/sqft |
Source:  Realcomp II #20261021501 Report a problem Realcomp II #20261021501 Report a problem | ||
| 4/28/2026 | Pending sale | $205,000$239/sqft |
Source: Realcomp II #20261021501 Report a problem | ||
| 4/15/2026 | Contingent | $205,000$239/sqft |
Source: eXp Realty #20261021501 Report a problem | ||
| 4/15/2026 | Listed for sale | $205,000$239/sqft |
Source: Realcomp II #20261021501 Report a problem | ||
| 4/14/2026 | Pending sale | $205,000$239/sqft |
Source: Realcomp II #20261021501 Report a problem | ||
| 4/10/2026 | Listed for sale | $205,000+17.1%$239/sqft |
Source: Realcomp II #20261021501 Report a problem | ||
| 7/20/2020 | Sold | $175,000$204/sqft |
Source: Agent Provided Report a problem | ||
Nearby homes
- $213,8002 bd1 ba810 sqft404 W Chesterfield Ave, Ferndale, MI 48220Off Market
- $255,0002 bd1 ba927 sqft396 W Chesterfield Ave, Ferndale, MI 48220Off Market
- $206,1003 bd1 ba913 sqft410 W Chesterfield St, Ferndale, MI 48220Off Market

- $192,7002 bd1 ba1.3k sqft396 W Chesterfield St, Ferndale, MI 48220Off Market
Get a cash offer in 3 minutes
Find out how much your home could sell for in as little as 3 minutes with a no-obligation cash offer.
Estimated market value
$214,200
