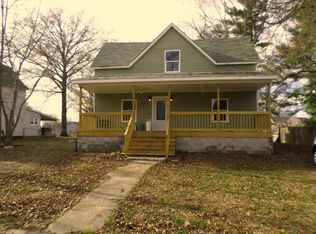
Welcome to 404 W. Church Street! This charming 3-bedroom, 2.5-bath home offers plenty of space and character with thoughtful updates throughout. Recent improvements include new siding, windows, a newer roof, updated flooring, an updated main bathroom, and updated doors. The home features beautiful hardwood flooring in the living and dining rooms, a spacious kitchen with appliances that stay, comfortable bedrooms, and a full basement providing excellent storage or additional usable space. Conveniently located in Benton, this home offers a great combination of charm, updates, and functionality. Don't miss your opportunity to make this one yours!
Contingent
$165,000
404 W Church St, Benton, IL 62812
3beds
1,623sqft
Single Family Residence
Built in 1920
0.27 Acres Lot
$162,500 Zestimate®
$102/sqft
$-- HOA
What's special
Comfortable bedroomsUpdated main bathroomNew sidingNewer roofUpdated flooringUpdated doors
- 62 days
- 87
- 4
Likely to sell faster than
Zillow last checked:
Listing updated:
Listed by:
Rachael Walling 618-638-0474,
Heavenly Homes Real Estate
Source: MRED as distributed by MLS GRID,MLS#: 12727947
Facts & features
Interior
Bedrooms & bathrooms
- Bedrooms: 3
- Bathrooms: 3
- Full bathrooms: 2
- 1/2 bathrooms: 1
Rooms
- Room types: No additional rooms
Primary bedroom
- Features: Flooring (Carpet)
- Level: Second
- Area: 294 Square Feet
- Dimensions: 21X14
Bedroom 2
- Features: Flooring (Carpet)
- Level: Second
- Area: 196 Square Feet
- Dimensions: 14X14
Bedroom 3
- Features: Flooring (Laminate)
- Level: Basement
- Area: 130 Square Feet
- Dimensions: 13X10
Dining room
- Features: Flooring (Hardwood)
- Level: Main
- Area: 176 Square Feet
- Dimensions: 16X11
Kitchen
- Features: Flooring (Tile)
- Level: Main
- Area: 143 Square Feet
- Dimensions: 11X13
Laundry
- Features: Flooring (Laminate)
- Level: Main
- Area: 63 Square Feet
- Dimensions: 9X7
Living room
- Features: Flooring (Hardwood)
- Level: Main
- Area: 322 Square Feet
- Dimensions: 14X23
Heating
- Natural Gas
Cooling
- Central Air
Appliances
- Included: Range, Microwave, Dishwasher, Refrigerator
Features
- Basement: Unfinished,Full
- Number of fireplaces: 1
Interior area
- Total structure area: 0
- Total interior livable area: 1,623 sqft
Property
Features
- Stories: 2
Lot
- Size: 0.27 Acres
- Dimensions: 70x168
Details
- Parcel number: 0818355019
- Special conditions: None
Construction
Type & style
- Home type: SingleFamily
- Property subtype: Single Family Residence
Materials
- Brick
Condition
- New construction: No
- Year built: 1920
Utilities & green energy
- Sewer: Public Sewer
- Water: Public
Community & HOA
HOA
- Services included: None
Location
- Region: Benton
Financial & listing details
- Price per square foot: $102/sqft
- Tax assessed value: $62,040
- Annual tax amount: $1,781
- Date on market: 8/8/2026
- Ownership: Fee Simple
Estimated market value
$162,500
$154,000 - $171,000
$1,513/mo
Price history
| Date | Event | Price |
|---|---|---|
| 8/25/2026 | Contingent | $165,000$102/sqft |
Source:  MRED as distributed by MLS GRID #12727947 Report a problem MRED as distributed by MLS GRID #12727947 Report a problem | ||
| 8/8/2026 | Listed for sale | $165,000+120.3%$102/sqft |
Source: MRED as distributed by MLS GRID #12727947 Report a problem | ||
| 5/23/2018 | Listing removed | $74,900$46/sqft |
Source: Real Living McCollum Real Estate - B #417315 Report a problem | ||
| 2/27/2018 | Price change | $74,900-9.5%$46/sqft |
Source: Real Living McCollum Real Estate - B #417315 Report a problem | ||
| 11/22/2017 | Listed for sale | $82,720$51/sqft |
Source: Real Living McCollum Real Estate - B #417315 Report a problem | ||
Public tax history
| Year | Property taxes | Tax assessment |
|---|---|---|
| 2024 | $1,781 +5.6% | $20,680 +14% |
| 2023 | $1,686 +65% | $18,140 +10% |
| 2022 | $1,022 +17.2% | $16,490 +14% |
| 2021 | $872 | $14,465 -1.7% |
| 2020 | -- | $14,710 +2.4% |
| 2019 | $846 +0.3% | $14,360 -0.5% |
| 2018 | $844 +2.5% | $14,435 +1.5% |
| 2017 | $823 +10.2% | $14,215 +2.7% |
| 2016 | $747 | $13,845 +5.3% |
| 2015 | $747 | $13,145 -3% |
| 2014 | $747 +943.6% | $13,550 |
| 2013 | $72 | $13,550 |
| 2012 | $72 -89.6% | $13,550 +4% |
| 2011 | $686 | $13,030 -2.1% |
| 2010 | -- | $13,315 |
Find assessor info on the county website
Monthly payment
Est. payment
Payment breakdown
Explore the cost of this home by adjusting the details. Changes won't be saved.Climate risks
Neighborhood: 62812
Nearby schools
Schools provided by the listing agent
- Elementary: Benton Grade School K-8
- High: Benton Cons High School
- District: 47
Source: MRED as distributed by MLS GRID. This data may not be complete. We recommend contacting the local school district to confirm school assignments for this home.


Similar homes
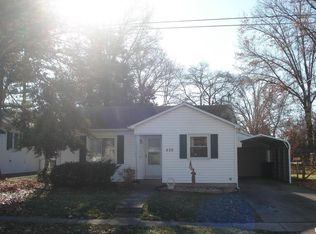
- $165,0003 bd2 ba1.6k sqft308 Bailey Ln, Benton, IL 62812Active
 MLS ID #12688575, Amy Dodd, VIP Realty. MRED as distributed by MLS GRID
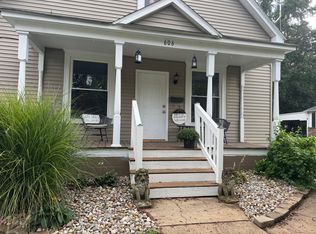
 - $142,0003 bd2 ba1.4k sqft606 E Webster St, Benton, IL 62812Price Change
 MLS ID #12756328, Lynette Ing, MCCOLLUM REAL ESTATE. MRED as distributed by MLS GRID
 - $159,9003 bd2 ba1.5k sqft508 N Ward St, Benton, IL 62812Active
 MLS ID #12717149, Kimberly Desett, Heavenly Homes Real Estate. MRED as distributed by MLS GRID
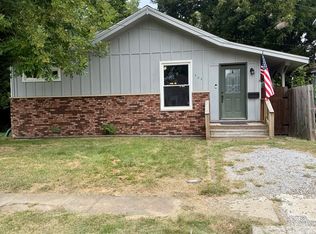
 - $133,0003 bd2 ba1.7k sqft205 W 6th St, Benton, IL 62812Active
 MLS ID #12752645, Rachael Walling, Heavenly Homes Real Estate. MRED as distributed by MLS GRID
 - $118,0003 bd2 ba1.4k sqft1207 N Maple St, Benton, IL 62812For Sale
 MLS ID #26060951, Al Lenkaitis, Four Ways Realty. MARIS
 - $129,9004 bd4 ba2.1k sqft500 N Main St, Benton, IL 62812For Sale
 MLS ID #PA1265503, Alysa Bunting, Indigo Realty LLC. RMLS Alliance as distributed by MLS GRID
 - $109,0003 bd2 ba1.1k sqft606 Madison St, Benton, IL 62812For SaleMLS ID #PA1269866, Stevie Rae, HOUSE 2 HOME REALTY. RMLS Alliance as distributed by MLS GRID
- $144,9003 bd2 ba2.1k sqft707 S Broadway St, Sesser, IL 62884For SaleMLS ID #PA1270146, Miranda Land-Parrish, HOUSE 2 HOME REALTY. RMLS Alliance as distributed by MLS GRID
- $199,0003 bd1 ba1.9k sqft708 E Candy Cane Ln, West Frankfort, IL 62896For SaleMLS ID #PA1269632, Kaitlynn Morgan, HOUSE 2 HOME REALTY. RMLS Alliance as distributed by MLS GRID
