Skip main navigation
Active
  • $149,900

    404 W Des Moines St, Brooklyn, IA 52211

    3beds
    1,073sqft
    : 
    Loading
    Get pre-qualified
    Single Family Residence
    Built in 1948
    7,840 Square Feet Lot
    $-- Zestimate®
    $140/sqft
    $-- HOA

    What's special

    Walk-out basementFlexible layoutUpdated doorsHigh-efficiency triple-pane windowsNew central airBrand-new front deckBrand-new roof
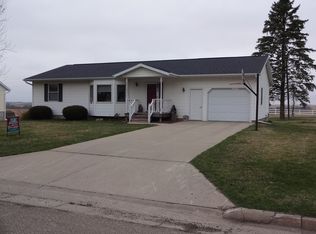
    Experience Small Town Charm with Modern Peace of Mind! This impeccably cared-for 2-bedroom ranch in Brooklyn, IA, offers the perfect blend of comfort and efficiency. Spanning 1,073 sq. ft., the home features a flexible layout with the potential for a 3rd bedroom to suit your needs. You can move in with total confidence knowing the heavy lifting has been done: this home boasts a brand-new roof, new water heater, new central air, and updated doors. The addition of high-efficiency triple-pane windows ensures year-round comfort and low utility costs. Enjoy the best of Iowa’s seasons from your choice of two new outdoor spaces. The brand-new front deck offers a warm welcome, while the expansive new back deck provides a front-row seat to breathtaking, unobstructed views of the rolling countryside. The walk-out basement adds incredible functionality, featuring a convenient drive-under garage to keep your vehicle protected from the elements. Whether this is your first home or looking to downsize, this "turn-key" gem is ready for its next chapter. Come see the pride of ownership for yourself!
    108 days
    |
    136
    |
    4
    |

    Zillow last checked:

    Listing updated:

    Listed by:

    Mindy Huls 641-990-2888,

    EXIT Realty & Associates

    Source: NoCoast MLS as distributed by MLS GRID,MLS#: 6336503MLS Logo

    Loading...

      Facts & features

      Interior

      Bedrooms & bathrooms
      • Bedrooms: 3
      • Bathrooms: 2
      • Full bathrooms: 1
      • 3/4 bathrooms: 1
      Heating
      • Forced Air
      Cooling
      • Central Air
      Features
      • Basement: Walk-Out Access
      Interior area
      • Total interior livable area: 1,073 sqft
      • Finished area above ground: 1,073

      Property

      Parking
      • Total spaces: 1
      • Parking features: Tuckunder Garage, Concrete, Additional Parking
      • Garage spaces: 1
      Accessibility
      • Accessibility features: None
      Lot
      • Size: 7,840 Square Feet
      • Dimensions: 80 x 100
      Details
      • Foundation area: 1073
      • Parcel number: 0141000

      Construction

      Type & style
      • Home type: SingleFamily
      • Architectural style: Ranch
      • Property subtype: Single Family Residence
      Materials
      • Vinyl Siding
      Condition
      • Year built: 1948

      Utilities & green energy

      • Sewer: Public Sewer
      • Water: Public

      Community & HOA

      HOA
      • Has HOA: No
      • HOA name: MIR
      Location
      • Region: Brooklyn

      Financial & listing details

      • Price per square foot: $140/sqft
      • Tax assessed value: $125,110
      • Annual tax amount: $1,436
      • Date on market: 3/20/2026
      • Cumulative days on market: 109 days
      • Inclusions: Kitchen Appliances / AS IS

        Estimated market value

        Not available

        Estimated sales range

        Not available

        Not available

        Price history

        DateEventPrice
        3/20/2026Listed for sale$149,900$140/sqft
        Source: NoCoast MLS as distributed by MLS GRID #6336503 Report a problem

        Public tax history

        YearProperty taxesTax assessment
        2025$1,436 -26.6%$125,110 +11.8%
        2024$1,956 +20.6%$111,890
        2023$1,622 +4.8%$111,890 +20.5%
        2022$1,548 $92,830
        2021$1,548 +21.5%$92,830 +6%
        2020$1,274 -7%$87,580 +16.4%
        2019$1,370 -2%$75,250
        2018$1,398 -3.1%$75,250
        2017$1,442 +7%$75,250
        2016$1,348 $75,250
        2015$1,348 +3.5%$75,250 +1%
        2014$1,302 $74,540
        2013-- $74,540 -6.6%
        2012$1,266 +2.6%$79,850
        2010$1,234 +21%$79,850
        2007$1,020 +4.7%--
        2005$974 --

        Find assessor info on the county website

        Monthly payment

        Est. payment

        Payment breakdown

        Explore the cost of this home by adjusting the details. Changes won't be saved.
        All calculations are estimates and provided by Zillow, Inc. for informational purposes only. Actual amounts may vary.
        HOA fees may include property taxes on listings classified as Co-Ops. Contact the listing agent and/or owner for fee details.
        Mortgage interest rates are dependent on a number of factors, including credit score, down payment, and repayment length. Interest rate data provided by Zillow Group Marketplace, Inc. as of 1/1/1970 from various mortgage lenders with which we have lead or other similar arrangements; the Estimated Payment is an average of those rates.
        See how much you could borrow to make a competitive offer.

        Climate risks

        Neighborhood: 52211

        Getting around

        34 / 100
        Car-Dependent
        14 / 100
        Somewhat Bikeable

        Nearby schools

        GreatSchools rating

        A local agent can set up tours, give advice and negotiate with sellers.

        Browse local experts

        Similar homes

        Skip to the end of the carouselSkip to the beginning of the carousel