Your Lakeside Escape Awaits in Florence, Mississippi!
Discover the perfect blend of modern comfort and timeless character in this beautifully updated lake house. Nestled in the heart of Cleary's sought-after lake community, this move-in ready retreat is designed for relaxation, entertaining, and everyday living.
Step inside to find a bright, spacious interior filled with natural light and thoughtful updates, all while preserving the home's warm, inviting charm. The floor plan makes gatherings effortless, while a cozy sunroom provides the perfect spot to enjoy your morning coffee with serene lake views. For those who work from home or love a quiet space to read and reflect, an office nook offers both function and charm.
The primary suite is a true retreat, featuring sweeping lake views, private balcony access, a luxurious clawfoot tub, and even a discreet in-wall safe for peace of mind.
Out back, you'll find an outdoor sink with plenty of room for grilling, making it easy to enjoy cookouts with family and friends. The spacious yard and fire pit area are perfect for evenings under the stars, while your own private pier invites fishing, kayaking, or simply relaxing by the water. Beyond your backyard, Cleary offers additional lakes for recreation, plus access to a clubhouse where neighbors gather and community life thrives.
Whether you're searching for a weekend getaway or a year-round haven, this Florence gem delivers the best of both worlds: tranquility and convenience. Plus, it's USDA eligible for qualified buyers!
Bonus Features You'll Love:
Primary suite with lake views, balcony, clawfoot tub & hidden in-wall safe
Sunroom overlooking the water - the perfect morning retreat
Office nook - ideal for remote work or quiet reading
Outdoor sink with room for grilling - ready for cookouts and gatherings
Fire pit area - cozy evenings under the stars
Private pier - fishing, kayaking, or simply unwinding waterside
Access to Cleary's clubhouse & additional recreational lakes
Welcome home to lake living at its finest.
Call today for your own private showing!
Closed
Price Unknown
404 W Dewey Camp Dr, Florence, MS 39073
3beds
2,070sqft
Residential, Single Family Residence
Built in 1973
0.32 Acres Lot
$256,300 Zestimate®
$--/sqft
$1,913 Estimated rent
Home value
$256,300
$236,000 - $279,000
$1,913/mo
Zestimate® history
Owner options
List your home for rent
$1,913/mo
Rent Zestimate®
Find your next renter with Zillow Rental Manager. Plus, with online applications, you can quickly screen prospective tenants – for free.
$1,913/mo
Rent Zestimate®
Refinance and save
$625/mo
Est. payment
Refinancing to a lower rate could help reduce your monthly payments and save thousands over the life of the loan.
$625/mo
Est. payment
Explore your selling options
Work with a Zillow partner agent
Leverage their expertise and Zillow's premium Showcase listings to get your home seen by more buyers.
Get startedList with your own agent
Get your home in front of millions of buyers by listing it on Zillow.
Learn how to do itSell it yourself
Take full control of how buyers see your home on Zillow by listing For Sale by Owner (FSBO).
List your homeWhat's special
Lake houseFire pit areaPrivate pierPrivate balcony accessSpacious yardBright spacious interiorWarm inviting charm
Zillow last checked:
Listing updated:
Listed by:
Julie White 601-992-8141,
McKee Realty, Inc.
Bought with:
Mechelle Kelly, B24946
Durrell Realty Group, LLC
Source: MLS United,MLS#: 4124438
Facts & features
Interior
Bedrooms & bathrooms
- Bedrooms: 3
- Bathrooms: 2
- Full bathrooms: 2
Heating
- Central, Electric, Fireplace(s)
Cooling
- Ceiling Fan(s), Central Air, Electric
Appliances
- Included: Built-In Electric Range, Dishwasher
- Laundry: Laundry Room
Features
- Bookcases, Built-in Features, Ceiling Fan(s), Walk-In Closet(s)
- Flooring: Brick, Carpet, Ceramic Tile, Laminate
- Has fireplace: Yes
- Fireplace features: Living Room, Wood Burning
Interior area
- Total structure area: 2,070
- Total interior livable area: 2,070 sqft
Property
Parking
- Total spaces: 1
- Parking features: Attached Carport, Circular Driveway
- Carport spaces: 1
- Has uncovered spaces: Yes
Features
- Levels: One and One Half
- Stories: 1
- Exterior features: Balcony, Fire Pit
- Fencing: Back Yard,Fenced
- Has view: Yes
- On waterfront: Yes
- Waterfront features: Lake Front
Lot
- Size: 0.32 Acres
- Features: Views, Wooded
Details
- Parcel number: D04m00004000000
Construction
Type & style
- Home type: SingleFamily
- Architectural style: Colonial
- Property subtype: Residential, Single Family Residence
Materials
- Wood Siding
- Foundation: Slab
- Roof: Metal
Condition
- Move In Ready
- New construction: Yes
- Year built: 1973
Utilities & green energy
- Sewer: Public Sewer
- Water: Public
- Utilities for property: Electricity Connected, Sewer Connected, Water Connected
Community & HOA
Community
- Features: Boating, Clubhouse, Fishing, Lake
- Subdivision: Hoover Lake & Park
HOA
- Has HOA: Yes
- Services included: Other
- HOA fee: $625 annually
Location
- Region: Florence
Financial & listing details
- Tax assessed value: $105,530
- Annual tax amount: $1,626
- Date on market: 9/3/2025
- Electric utility on property: Yes
Price history
| Date | Event | Price |
|---|---|---|
| 11/20/2025 | Sold | -- |
Source: MLS United #4124438 Report a problem | ||
| 9/16/2025 | Pending sale | $250,000$121/sqft |
Source: MLS United #4124438 Report a problem | ||
| 9/3/2025 | Listed for sale | $250,000+2%$121/sqft |
Source: MLS United #4124438 Report a problem | ||
| 7/10/2024 | Sold | -- |
Source: MLS United #4079462 Report a problem | ||
| 5/17/2024 | Pending sale | $245,000$118/sqft |
Source: MLS United #4079462 Report a problem | ||
| 5/11/2024 | Listed for sale | $245,000-2%$118/sqft |
Source: MLS United #4079462 Report a problem | ||
| 4/13/2024 | Listing removed | -- |
Source: MLS United #4063988 Report a problem | ||
| 2/27/2024 | Price change | $249,900-6.7%$121/sqft |
Source: MLS United #4063988 Report a problem | ||
| 2/24/2024 | Price change | $267,900-0.7%$129/sqft |
Source: MLS United #4063988 Report a problem | ||
| 1/10/2024 | Price change | $269,900-1.8%$130/sqft |
Source: MLS United #4063988 Report a problem | ||
| 11/14/2023 | Listed for sale | $274,900+57.5%$133/sqft |
Source: MLS United #4063988 Report a problem | ||
| 5/7/2021 | Listing removed | -- |
Source:  CMMLS #336956 Report a problem CMMLS #336956 Report a problem | ||
| 4/28/2021 | Price change | $174,500-2.5%$84/sqft |
Source: CMMLS #336956 Report a problem | ||
| 3/26/2021 | Listed for sale | $179,000$86/sqft |
Source: CMMLS #336956 Report a problem | ||
| 3/22/2021 | Pending sale | $179,000$86/sqft |
Source: CMMLS #336956 Report a problem | ||
| 3/5/2021 | Price change | $179,000-5.7%$86/sqft |
Source: CMMLS #336956 Report a problem | ||
| 2/1/2021 | Price change | $189,900-2.6%$92/sqft |
Source: CMMLS #336956 Report a problem | ||
| 1/4/2021 | Listed for sale | $194,900+72.3%$94/sqft |
Source: Dream Home Properties, Inc. #336956 Report a problem | ||
| 11/8/2018 | Listing removed | $113,100$55/sqft |
Source: Auction.com Report a problem | ||
| 10/17/2018 | Listed for sale | -- |
Source: Auction.com Report a problem | ||
Public tax history
| Year | Property taxes | Tax assessment |
|---|---|---|
| 2025 | $803 -50.6% | $10,553 -33.3% |
| 2024 | $1,626 +190.1% | $15,830 +89% |
| 2023 | $560 +2.3% | $8,377 |
| 2022 | $548 +82.6% | $8,377 |
| 2021 | $300 -45.2% | $8,377 +13.4% |
| 2020 | $548 +20.8% | $7,389 |
| 2019 | $453 -3.2% | $7,389 |
| 2018 | $468 +3.3% | $7,389 |
| 2017 | $453 | $7,389 -2.8% |
| 2016 | $453 +3.8% | $7,600 |
| 2015 | $437 | $7,600 |
| 2014 | $437 +3.8% | $7,600 |
| 2013 | $421 | $7,600 |
| 2012 | $421 +7.3% | $7,600 |
| 2011 | $392 | $7,600 |
| 2010 | $392 | $7,600 |
| 2009 | $392 +5.8% | $7,600 +2.6% |
| 2008 | $371 +3.4% | $7,407 |
| 2007 | $359 -0.2% | -- |
| 2006 | $359 -0.1% | -- |
| 2005 | $360 +2.1% | -- |
| 2004 | $352 +0.6% | -- |
| 2003 | $350 +3.3% | -- |
| 2002 | $339 | -- |
| 2001 | -- | $4,717 -90% |
| 2000 | $196 | $47,170 |
Find assessor info on the county website
Neighborhood: 39073
Nearby homes
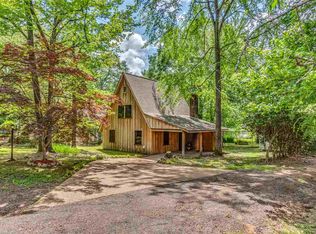
- $192,1003 bd2 ba1k sqft100 N Windmill St, Florence, MS 39073Off Market
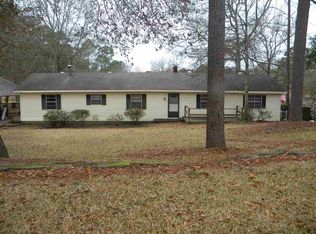
- $230,2004 bd2 ba1.8k sqft406 W Dewey Camp Dr, Florence, MS 39073Off Market
- $162,8002 bd1 ba1k sqft1663 Florence Byram Rd, Florence, MS 39073Off Market
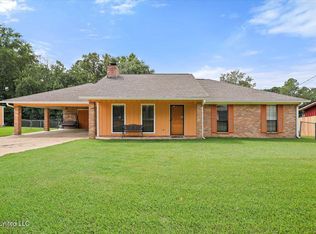
- $--3 bd2 ba1.6k sqft1669 Florence Byram Rd, Florence, MS 39073Sold
- $212,9002 bd2 ba1.5k sqft407 W Dewey Camp Dr, Florence, MS 39073Off Market
- $155,5002 bd1 ba1.1k sqft405 W Dewey Camp Dr, Florence, MS 39073Off Market
- $215,7003 bd-- ba1.4k sqft402 W Dewey Camp Dr, Florence, MS 39073Off Market
- $183,4003 bd2 ba2.2k sqft1675 Florence Byram Rd, Florence, MS 39073Off Market
Nearby schools
GreatSchools rating
- 10/10Steen's Creek Elementary SchoolGrades: PK-2Distance: 3.7 mi
- 6/10Florence Middle SchoolGrades: 6-8Distance: 3 mi
- 8/10Florence High SchoolGrades: 9-12Distance: 3.8 mi
Schools provided by the listing agent
- Elementary: Steen's Creek
- Middle: Florence
- High: Florence
Source: MLS United. This data may not be complete. We recommend contacting the local school district to confirm school assignments for this home.
- Mississippi
- Rankin County
- Florence
- 39073
- 404 W Dewey Camp Dr
Nearby cities
Nearby zip codes
Other Florence Topics
