Skip main navigation
Sold for $560,000
  • $560,000

    404 W Holly Ave, Sterling, VA 20164

    3beds
    1,200sqft
    Single Family Residence
    Built in 1961
    10,019 Square Feet Lot
    $570,500 Zestimate®
    $467/sqft
    $2,858 Estimated rent

    Home value

    $570,500

    $542,000 - $599,000

    $2,858/mo

    Zestimate® history
    Loading
    Loading...

    Owner options

    List your home for rent

    $2,858/mo

    Rent Zestimate®

    Find your next renter with Zillow Rental Manager. Plus, with online applications, you can quickly screen prospective tenants – for free.

    Learn more

    $2,858/mo

    Rent Zestimate®

    Refinance and save

    $3,386/mo

    Est. payment

    Refinancing to a lower rate could help reduce your monthly payments and save thousands over the life of the loan.

    See today's rates

    $3,386/mo

    Est. payment

    Explore your selling options

    Work with a Zillow partner agent

    Leverage their expertise and Zillow's premium Showcase listings to get your home seen by more buyers.

    Get started

    List with your own agent

    Get your home in front of millions of buyers by listing it on Zillow.

    Learn how to do it

    Sell it yourself

    Take full control of how buyers see your home on Zillow by listing For Sale by Owner (FSBO).

    List your home

    What's special

    Modern finishesNew lvp flooringView of the backyardNew exterior paintRange hoodQuartz countertops
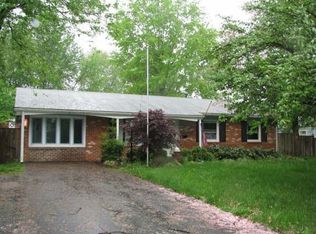
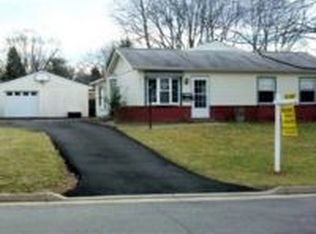
    This is a beautifully updated and charming home! The blend of modern finishes with cozy features like the fireplace and extra-large deck with built-in seating seems perfect for comfortable living and entertaining. The new LVP flooring and fresh paint throughout make it feel spacious and welcoming. The extra-large deck with built-in seating and view of the backyard offers room for outdoor activities or gardening. This 3 bedroom and 2 full bath home boasts new exterior paint and outdoor lighting. The large family/living room is great for entertaining or cozying up to binge watch your favorite show. The kitchen updates with new cabinets, quartz countertops, and the range hood make cooking a breeze, and having that cozy spot by the fireplace for morning coffee or meals adds so much charm. Plus, no HOA is a big plus! Being conveniently located near major commuting routes and shopping is a huge bonus for any homeowner. The three bedrooms have new paint, new carpet and lighting and primary bedroom has direct access to one bathroom and the hallway also has an additional shared bath. Deadline for offers Monday, March 3 by noon.

    Zillow last checked:

    Listing updated:

    Listed by:

    Matt Elliott 703-627-2167,

    Real Broker, LLC,

    Co-Listing Agent: Jodi Marquith 571-455-3472,

    Real Broker, LLC

    Bought with:

    Laura Harvey, 0225241115

    Berkshire Hathaway HomeServices PenFed Realty

    Source: Bright MLS,MLS#: VALO2082508MLS Logo

    Facts & features

    Interior

    Bedrooms & bathrooms
    • Bedrooms: 3
    • Bathrooms: 2
    • Full bathrooms: 2
    • Main level bathrooms: 2
    • Main level bedrooms: 3
    Basement
    • Area: 0
    Heating
    • Forced Air, Natural Gas
    Cooling
    • Central Air, Electric
    Appliances
    • Included: Dishwasher, Disposal, Cooktop, Washer, Dryer, Refrigerator, Electric Water Heater
    • Laundry: Main Level
    Features
    • Dining Area, Family Room Off Kitchen, Upgraded Countertops, Primary Bath(s), Floor Plan - Traditional
    • Flooring: Wood
    • Has basement: No
    • Number of fireplaces: 1
    • Fireplace features: Wood Burning
    Interior area
    • Total structure area: 1,200
    • Total interior livable area: 1,200 sqft
    • Finished area above ground: 1,200
    • Finished area below ground: 0

    Property

    Parking
    • Total spaces: 3
    • Parking features: Garage Door Opener, Driveway, Off Street, On Street, Attached
    • Attached garage spaces: 1
    • Uncovered spaces: 2
    Accessibility
    • Accessibility features: None
    Features
    • Levels: One
    • Stories: 1
    • Patio & porch: Deck
    • Pool features: None
    • Fencing: Chain Link
    Lot
    • Size: 10,019 Square Feet
    Details
    • Additional structures: Above Grade, Below Grade
    • Parcel number: 022353585000
    • Zoning: PDH3
    • Special conditions: Standard

    Construction

    Type & style
    • Home type: SingleFamily
    • Architectural style: Raised Ranch/Rambler
    • Property subtype: Single Family Residence
    Materials
    • Aluminum Siding
    • Foundation: Slab
    Condition
    • Very Good
    • New construction: No
    • Year built: 1961
    • Major remodel year: 2015

    Utilities & green energy

    • Sewer: Public Sewer
    • Water: Public

    Community & HOA

    Community
    • Subdivision: Sterling
    HOA
    • Has HOA: No
    Location
    • Region: Sterling

    Financial & listing details

    • Price per square foot: $467/sqft
    • Tax assessed value: $495,590
    • Annual tax amount: $4,286
    • Date on market: 2/15/2025
    • Listing agreement: Exclusive Right To Sell
    • Listing terms: Cash,Conventional,FHA,VA Loan
    • Ownership: Fee Simple

    Price history

    DateEventPrice
    3/21/2025Sold$560,000+1.8%$467/sqft
    Source: Bright MLS #VALO2082508 Report a problem
    3/4/2025Contingent$549,900$458/sqft
    Source: Bright MLS #VALO2082508 Report a problem
    2/26/2025Price change$549,900-4.4%$458/sqft
    Source: Bright MLS #VALO2082508 Report a problem
    2/15/2025Listed for sale$575,000+77%$479/sqft
    Source: Bright MLS #VALO2082508 Report a problem
    11/7/2017Listing removed$1,995$2/sqft
    Source: Tysons - Vienna #1000088821 Report a problem
    10/4/2017Price change$1,995-9.1%$2/sqft
    Source: Tysons - Vienna #1000088821 Report a problem
    9/10/2017Listed for rent$2,195$2/sqft
    Source: Keller Williams Realty #1000088821 Report a problem
    8/10/2015Sold$324,900$271/sqft
    Source: Public Record Report a problem
    6/11/2015Price change$324,900-4.2%$271/sqft
    Source: RE/MAX PREMIER #LO8631875 Report a problem
    5/14/2015Listed for sale$339,000+156.8%$283/sqft
    Source: RE/MAX Premier #LO8631875 Report a problem
    4/28/1997Sold$132,000$110/sqft
    Source: Public Record Report a problem

    Public tax history

    YearProperty taxesTax assessment
    2025$4,176 -2.6%$518,700 +4.7%
    2024$4,287 +10.4%$495,590 +11.7%
    2023$3,882 +2%$443,690 +3.7%
    2022$3,807 +0.6%$427,760 +10.8%
    2021$3,784 +0.2%$386,130 +5.8%
    2020$3,778 $365,020 +6.2%
    2019$3,778 +7.8%$343,550 +6.3%
    2018$3,506 +0.7%$323,120 +4.4%
    2017$3,481 +20.1%$309,380 +4.5%
    2016$2,898 $295,960 +120.2%
    2015$2,898 +1.3%$134,400 +6.1%
    2014$2,860 +9.4%$126,680 +8.2%
    2013$2,614 $117,100
    2012-- --
    2011-- --
    2010-- --
    2009-- $205,600 -33.4%
    2008-- $308,500 -13%
    2007-- $354,500 -7%
    2006-- $381,000 +32.9%
    2005-- $286,600 +4.6%
    2004-- $273,900 +26%
    2003-- $217,300 +9.9%
    2002-- $197,700 +28%
    2001-- $154,500
    Find assessor info on the county website

    Neighborhood: 20164

    Nearby schools

    GreatSchools rating
    Schools provided by the listing agent
    • High: Park View
    • District: Loudoun County Public Schools

    Source: Bright MLS. This data may not be complete. We recommend contacting the local school district to confirm school assignments for this home.

    Get a cash offer in 3 minutes
    Find out how much your home could sell for in as little as 3 minutes with a no-obligation cash offer.
    Estimated market value
    $570,500
    Get a cash offer in 3 minutes
    Find out how much your home could sell for in as little as 3 minutes with a no-obligation cash offer.
    Estimated market value
    $570,500