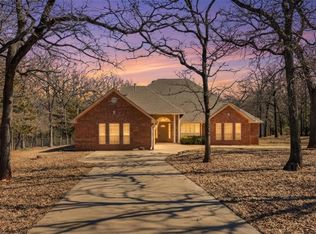
Tucked away on two expansive lots totaling 4 peaceful acres, this home is the kind of place you slow down the moment you pull into the circle drive. Mature surroundings, room to breathe, and a layout that simply makes sense—this property was built for living well. Inside, the home offers a flexible 3–4 bedroom layout, including a dedicated office with built-in library, perfect for working from home or quiet evenings with a good book. With two and a half bathrooms, two separate living areas, and an oversized utility room, there’s space here for everyday comfort and effortless entertaining. The details are what make this home special. Granite countertops, marble window sills, scraped hardwood floors, and solid oak doors add warmth and timeless character throughout. The main living space centers around a cozy gas fireplace, surrounded by beautiful built-ins and custom woodwork—an inviting place to gather on cool nights. The primary suite feels like a true retreat with a jetted tub and generous walk-in closets, while a Jack-and-Jill bath offers convenience for guests or family. The oversized laundry room and garage provide the kind of storage and functionality everyone hopes for—but rarely finds. Step outside and the property truly shines. A 30x30 detached brick garage, plus an additional 30x30 metal shop on slab, give you endless options for hobbies, storage, or workspace. The insulated brick shop is equipped with 220 electric and a gas line ready for an outdoor grill, making it perfect for projects or weekend gatherings. A charming gazebo invites you to relax and enjoy the quiet, park-like setting. The home is served by city water and also features a high-capacity 25 GPM well with eight exterior spigots, ideal for irrigation and maintaining the lush grounds. A new roof installed in 2020 with 30-year high-impact shingles offers long-term peace of mind. And during the holidays, the custom Christmas lighting package makes this home absolutely magical.
Pending
$499,900
404 W Lakeview Dr, Tecumseh, OK 74873
3beds
3,482sqft
:
Get pre-qualified$3,192/mo
Single Family Residence
Built in 2008
4 Acres Lot
$-- Zestimate®
$144/sqft
$-- HOA
What's special
Charming gazeboSolid oak doorsJack-and-jill bathOversized laundry roomOversized utility roomScraped hardwood floorsCustom christmas lighting package
- 115 days |
- 168 |
- 2 |
Zillow last checked:
Listing updated:
Listed by:
Jenifer Stevenson 405-306-4137,
Berkshire Hathaway HomeService
Source: MLSOK/OKCMAR as distributed by MLS GRID,MLS#: 1221915
Facts & features
Interior
Bedrooms & bathrooms
- Bedrooms: 3
- Bathrooms: 3
- Full bathrooms: 2
- 1/2 bathrooms: 1
Primary bedroom
- Description: Built Ins,Ceiling Fan,Double Vanities,Full Bath,Sitting Area,Tub & Shower,Walk In Closet
Bedroom
- Description: Ceiling Fan,Full Bath
Bathroom
- Description: His & Hers Bath
Dining room
- Description: Formal
Kitchen
- Description: Breakfast Bar,Built Ins,Island,Pantry
Living room
- Description: Bookcase,Built Ins,Ceiling Fan,Fireplace
Heating
- Has Heating (Unspecified Type)
Cooling
- Has cooling: Yes
Appliances
- Included: Dishwasher, Disposal, Microwave, Electric Oven, Electric Range
Features
- Number of fireplaces: 1
- Fireplace features: Gas Log
Interior area
- Total structure area: 3,482
- Total interior livable area: 3,482 sqft
Property
Parking
- Total spaces: 2
- Parking features: Garage
- Garage spaces: 2
Features
- Levels: One
- Stories: 1
- Patio & porch: Patio
Lot
- Size: 4 Acres
- Features: Corner Lot
Details
- Additional structures: Outbuilding, Workshop
- Parcel number: 404WLakeview74873
- Special conditions: Kickout Clause
Construction
Type & style
- Home type: SingleFamily
- Architectural style: Traditional
- Property subtype: Single Family Residence
Materials
- Brick
- Foundation: Slab
- Roof: Composition
Condition
- Year built: 2008
Details
- Builder name: Mel Jones
Community & HOA
Location
- Region: Tecumseh
Financial & listing details
- Price per square foot: $144/sqft
- Tax assessed value: $357,507
- Annual tax amount: $4,240
- Date on market: 4/1/2026
Estimated market value
Not available
Estimated sales range
Not available
Not available
Price history
| Date | Event | Price |
|---|---|---|
| 6/27/2026 | Pending sale | $499,900$144/sqft |
Source:  MLSOK/OKCMAR as distributed by MLS GRID #1221915 Report a problem MLSOK/OKCMAR as distributed by MLS GRID #1221915 Report a problem | ||
| 4/1/2026 | Listed for sale | $499,900$144/sqft |
Source: MLSOK/OKCMAR as distributed by MLS GRID #1221915 Report a problem | ||
| 4/1/2026 | Listing removed | $499,900$144/sqft |
Source: BHHS broker feed #1189079 Report a problem | ||
| 10/8/2025 | Price change | $499,900-6.5%$144/sqft |
Source: MLSOK/OKCMAR as distributed by MLS GRID #1189079 Report a problem | ||
| 9/19/2025 | Price change | $534,900-0.9%$154/sqft |
Source: MLSOK/OKCMAR as distributed by MLS GRID #1189079 Report a problem | ||
| 9/3/2025 | Listed for sale | $540,000+5300%$155/sqft |
Source: MLSOK/OKCMAR as distributed by MLS GRID #1189079 Report a problem | ||
| 3/13/2007 | Sold | $10,000$3/sqft |
Source: Public Record Report a problem | ||
Public tax history
| Year | Property taxes | Tax assessment |
|---|---|---|
| 2025 | $4,449 +4.9% | $42,901 +3% |
| 2024 | $4,240 +0.5% | $41,651 +3% |
| 2023 | $4,219 +7.4% | $40,438 +3% |
| 2022 | $3,927 +1.8% | $39,260 +3% |
| 2021 | $3,859 +3.8% | $38,117 +3% |
| 2020 | $3,719 +2.1% | $37,006 +3% |
| 2019 | $3,643 | $35,929 +3% |
| 2018 | $3,643 +5.1% | $34,883 +3% |
| 2017 | $3,467 +14.8% | $33,866 +3% |
| 2016 | $3,019 +5.1% | $32,880 +3% |
| 2015 | $2,872 +1.3% | $31,923 +3% |
| 2014 | $2,836 +1.7% | $30,993 +3% |
| 2013 | $2,789 -0.6% | $30,090 |
| 2012 | $2,805 -0.8% | $30,090 |
| 2011 | $2,829 | $30,090 |
| 2010 | -- | $30,090 |
| 2009 | -- | $30,090 +2407.5% |
| 2008 | -- | $1,200 +33.3% |
| 2007 | -- | $900 |
| 2006 | -- | $900 |
| 2005 | $82 | $900 |
| 2004 | $82 -1.6% | $900 |
| 2003 | $83 +0.6% | $900 |
| 2002 | $82 -1.1% | $900 |
| 2001 | $83 -1.2% | $900 |
| 2000 | $84 | $900 |
Find assessor info on the county website
Monthly payment
Est. payment
Payment breakdown
Explore the cost of this home by adjusting the details. Changes won't be saved.Climate risks
Neighborhood: 74873
Nearby schools
GreatSchools rating
- 3/10Barnard Elementary SchoolGrades: 1-2Distance: 1.4 mi
- 5/10Tecumseh Middle SchoolGrades: 6-8Distance: 1.8 mi
- 7/10Tecumseh High SchoolGrades: 9-12Distance: 2.3 mi
Schools provided by the listing agent
- Elementary: Cross Timbers ES
- Middle: Tecumseh MS
- High: Tecumseh HS
Source: MLSOK/OKCMAR as distributed by MLS GRID. This data may not be complete. We recommend contacting the local school district to confirm school assignments for this home.
- $22,656-- bd-- ba-- sqft404 W Lakeview Dr, Tecumseh, OK 74873Off Market
- $187,9003 bd2 ba1.6k sqft2207 E Highland St, Tecumseh, OK 74873Off Market

- $131,4003 bd2 ba1k sqft2111 E Highland St, Tecumseh, OK 74873Off Market
- $13,125-- bd-- ba-- sqft302 W Lakeview Dr, Tecumseh, OK 74873Off Market
- $190,0004 bd2 ba2k sqft2103 E Highland St, Tecumseh, OK 74873Sold
- $151,6002 bd1 ba1.3k sqft2110 E Highland St, Tecumseh, OK 74873Off Market
- $201,1003 bd2 ba1.6k sqft2503 E Highland St, Tecumseh, OK 74873Off Market
- $439,8003 bd2 ba2.5k sqft102 E Lakeview Ct, Tecumseh, OK 74873Off Market
A local agent can set up tours, give advice and negotiate with sellers.
A local lender can help you make sure your offer is ready when you are.
Similar homes
- $560,0004 bd5 ba3.3k sqft701 Turtle Crk, Tecumseh, OK 74873For Sale
 MLS ID #1224138, Matthew Ware, Salt Real Estate Inc. MLSOK/OKCMAR as distributed by MLS GRID
 - $525,0004 bd4 ba3.1k sqft103 Cody Rd, Earlsboro, OK 74840For Sale
 MLS ID #1239324, Matthew Cunningham, Cross C Realty LLC. MLSOK/OKCMAR as distributed by MLS GRID
 - $425,0003 bd3 ba2.6k sqft39409 Macarthur St, Shawnee, OK 74804For Sale By Owner
- $419,7004 bd2 ba2.1k sqft37654 New Hope Rd, Tecumseh, OK 74873For Sale
 MLS ID #1234129, Kody Khodabakhsh, Ariston Realty. MLSOK/OKCMAR as distributed by MLS GRID
 - $499,9004 bd3 ba2.9k sqft2727 Woodlawn Ct, Shawnee, OK 74804For SaleMLS ID #1219416, Margaret Davis, C21/Golden Key Realty. MLSOK/OKCMAR as distributed by MLS GRID
- $520,0004 bd4 ba3.6k sqft29805 SE 29th St, McLoud, OK 74851For SaleMLS ID #1240879, Sherry Stetson, Stetson Bentley Realty LLC. MLSOK/OKCMAR as distributed by MLS GRID
- $560,0005 bd4 ba4.5k sqft507 Reid St, Seminole, OK 74868For SaleMLS ID #2627200, Pamela Robinson, Pam Robinson Real Estate. MLS Technology, Inc.
- $425,0004 bd3 ba2.6k sqft44743 Kingsbury Ln, Shawnee, OK 74801For SaleMLS ID #1228132, Stephanie Burger, Bailee & Co. Real Estate. MLSOK/OKCMAR as distributed by MLS GRID
- $300,0003 bd2 ba2.1k sqft1016 W Washington Cir, Tecumseh, OK 74873For SaleMLS ID #1238663, April Peterson, Brix Realty. MLSOK/OKCMAR as distributed by MLS GRID
- $440,0004 bd3 ba2.4k sqft33705 Waco Rd, Shawnee, OK 74801For SaleMLS ID #1223406, Kristen Lantz, Berkshire Hathaway HomeService. MLSOK/OKCMAR as distributed by MLS GRID
- $319,0003 bd2 ba1.8k sqft42601 Stout Dr, Tecumseh, OK 74873For SaleMLS ID #1230296, Ricki Hwang, Fidelity Real Estate, Inc. MLSOK/OKCMAR as distributed by MLS GRID
- $599,9003 bd5 ba4.1k sqft1404 Charles Dr, Shawnee, OK 74804For SaleMLS ID #1212429, Salome Vargas, Gray Real Estate, INC. MLSOK/OKCMAR as distributed by MLS GRID
- $565,0004 bd4 ba2.8k sqft33410 Pecan Grove Rd, Shawnee, OK 74804For SaleMLS ID #1229152, Austin Chesser, Pam Robinson Real Estate. MLSOK/OKCMAR as distributed by MLS GRID
- $475,0004 bd3 ba2.8k sqft105965 S Payne Ln, Meeker, OK 74855For SaleMLS ID #11636347, Brian Bendele, United Country Real Estate - Bendele Co, LLC. My State MLS
- $446,0004 bd3 ba2.8k sqft10828 Eastway, McLoud, OK 74851For SaleMLS ID #1234669, William Mahan, Black Label Realty. MLSOK/OKCMAR as distributed by MLS GRID
- $379,0003 bd2 ba1.9k sqft30002 SW Homer Lane Rd, Shawnee, OK 74801For SaleMLS ID #1241050, Tamara Rudd, Cornerstone Realty. MLSOK/OKCMAR as distributed by MLS GRID
- $445,0003 bd3 ba2k sqft37709 Garretts Lake Rd, Shawnee, OK 74804For SaleMLS ID #1237861, Katie Landes, Berkshire Hathaway HomeService. MLSOK/OKCMAR as distributed by MLS GRID
- $555,0003 bd3 ba2.5k sqft9565 N Bryan Rd, Meeker, OK 74855For SaleMLS ID #1238915, Merrily Short, Berkshire Hathaway HomeService. MLSOK/OKCMAR as distributed by MLS GRID
- $409,5003 bd2 ba2.4k sqft1625 N Union Ave, Shawnee, OK 74804For SaleMLS ID #1237481, Erika Jones, NextHome Central Real Estate. MLSOK/OKCMAR as distributed by MLS GRID
- $465,0003 bd3 ba2k sqft104785 S Homestead Dr, McLoud, OK 74851For SaleMLS ID #1223192, Katelyn Morley, Heather & Company Realty Group. MLSOK/OKCMAR as distributed by MLS GRID
