Skip main navigation
    House for rent
  • $2,600/moFees may apply

    404 W Monroe St, Fortville, IN 46040

    4beds
    2,329sqft

    Price may not include required fees and charges. Price shown reflects the lease term provided. Learn more|

    Single family residence
    Available Mon Aug 3 2026
    Cats, dogs OK
    Air conditioner, central air
    Attached garage parking
    Central, forced air
    Contact manager for more details about this home.

    What's special

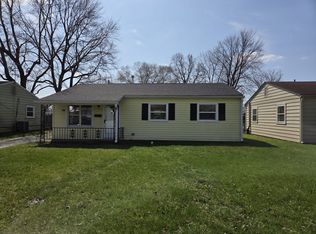
    Covered front porchPrimary bedroom with ensuiteRear entry garageGas stoveSink in the islandOpen floor plan
    BRAND NEW Springfield Floor Plan: 4BD/3BA home with covered front porch and rear entry garage. Open floor plan with LVP flooring in the kitchen, dining room and great room. Patio off of the dining room. Kitchen has stainless steel appliances with a gas stove, a sink in the island and a mudroom off of the garage. One bedroom and full bath are located on the main level. The second level opens up to a loft, along with the laundry room, primary bedroom with ensuite, 2 additional bedrooms and hall bath with dual sinks. Conveniently located near Fortville, Fishers, Geist and McCordsville.. Tenant to pay monthly lawn fertilization and weed control $18.39/mo. There is a ring doorbell available at the expense of the tenant if you choose to use it. Pets are allowed with approval, $25/mo per pet fee and a $300 pet security deposit. Utilities in tenants name. Tenant to pay monthly lawn fertilization and weed control $18.39/mo. Washer and Dryer optional $50/mo. There is a ring doorbell available at the expense of the tenant if choose to use it. Pets are allowed with approval, $25/mo per pet fee and a $300 pet security deposit.
    3 days
    |
    --
    |
    --
    |

    Zillow last checked:

    Listing updated:

    Travel times

    Let’s turn your rent into credit progress

    Build credit history with every on-time payment and get credit for the payment you’re already making.

    Facts & features

    Interior

    Bedrooms & bathrooms
    • Bedrooms: 4
    • Bathrooms: 3
    • Full bathrooms: 3
    Heating
    • Central, Forced Air
    Cooling
    • Air Conditioner, Central Air
    Appliances
    • Included: Dishwasher, Microwave Oven, Oven, Refrigerator
    Features
    • Flooring: Carpet, Hardwood
    Interior area
    • Total interior livable area: 2,329 sqft

    Property

    Parking
    • Parking features: Attached, Garage
    • Has attached garage: Yes
    • Details: Contact manager
    Details
    • Additional structures: Garage(s)

    Construction

    Type & style
    • Home type: SingleFamily
    • Property subtype: Single Family Residence

    Community & HOA

    Location
    • Region: Fortville

    Financial & listing details

    • Lease term: 1 Year

    Price history

    DateEventPrice
    7/21/2026Listed for rent$2,600$1/sqft
    Source: Zillow Rentals Report a problem
    6/1/2026Listing removed$359,055$154/sqft
    Source: Lennar Homes Report a problem
    5/1/2026Price change$359,055-0.8%$154/sqft
    Source: Lennar Homes Report a problem
    4/7/2026Price change$361,805+0.3%$155/sqft
    Source: Lennar Homes Report a problem
    3/11/2026Listed for sale$360,805$155/sqft
    Source: Lennar Homes Report a problem

    Neighborhood: 46040

    Nearby schools

    GreatSchools rating