Welcome home to this spacious family home featuring generously sized rooms, engineered wood plank flooring and built-in shelving throughout. The inviting living room offers a cozy woodburning fireplace, while the large eat-in kitchen has all the appliances, farm sink and showcases a beautiful wood ceiling along with partial barn wood accent walls adding character. A spacious main-floor bath includes convenient laundry. 22x6 enclosed front porch. Recent updates include newer vinyl replacement windows, furnace, central air, plumbing, wiring, roof, roof and freshly painted exterior. Partial basement. 10x13 screened room opens to the large deck. 1-car garage with an additional 2-car attached garage located directly behind it. Outside, enjoy beautifully established perennial gardens, fenced backyard, and plenty of space for outdoor living
New
$199,900
404 W Park St, Morrison, IL 61270
4beds
2,240sqft
Single Family Residence
Built in 1910
9,600 Square Feet Lot
$198,900 Zestimate®
$89/sqft
$-- HOA
What's special
Cozy woodburning fireplaceSpacious family homeFenced backyardGenerously sized roomsFreshly painted exteriorBeautifully established perennial gardensFarm sink
- 5 days
- 404
- 20
Zillow last checked:
Listing updated:
Listed by:
Judy Powell 815-716-7450,
Judy Powell Realty
Source: MRED as distributed by MLS GRID,MLS#: 12741410
Facts & features
Interior
Bedrooms & bathrooms
- Bedrooms: 4
- Bathrooms: 1
- Full bathrooms: 1
Rooms
- Room types: Enclosed Porch, Sewing Room
Primary bedroom
- Level: Second
- Area: 225 Square Feet
- Dimensions: 15X15
Bedroom 2
- Level: Second
- Area: 110 Square Feet
- Dimensions: 11X10
Bedroom 3
- Level: Second
- Area: 110 Square Feet
- Dimensions: 11X10
Bedroom 4
- Level: Second
- Area: 200 Square Feet
- Dimensions: 20X10
Dining room
- Level: Main
- Area: 273 Square Feet
- Dimensions: 21X13
Enclosed porch
- Level: Main
- Area: 130 Square Feet
- Dimensions: 13X10
Kitchen
- Level: Main
- Area: 170 Square Feet
- Dimensions: 17X10
Living room
- Level: Main
- Area: 390 Square Feet
- Dimensions: 26X15
Other
- Level: Main
- Area: 112 Square Feet
- Dimensions: 14X8
Heating
- Natural Gas, Forced Air
Cooling
- Central Air
Appliances
- Included: Refrigerator, Electric Oven
- Laundry: Main Level
Features
- Basement: Unfinished,Partial
- Number of fireplaces: 1
- Fireplace features: Wood Burning, Living Room
Interior area
- Total structure area: 0
- Total interior livable area: 2,240 sqft
Property
Parking
- Total spaces: 3
- Parking features: Concrete, Yes, Detached, Garage
- Garage spaces: 3
Accessibility
- Accessibility features: No Disability Access
Features
- Stories: 2
- Patio & porch: Deck, Screened
- Fencing: Fenced
Lot
- Size: 9,600 Square Feet
- Dimensions: 64x150
Details
- Parcel number: 09183270040000
- Special conditions: None
Construction
Type & style
- Home type: SingleFamily
- Property subtype: Single Family Residence
Materials
- Aluminum Siding
Condition
- New construction: No
- Year built: 1910
Utilities & green energy
- Sewer: Public Sewer
- Water: Public
Community & HOA
HOA
- Services included: None
Location
- Region: Morrison
Financial & listing details
- Price per square foot: $89/sqft
- Tax assessed value: $41,035
- Annual tax amount: $1,933
- Date on market: 8/25/2026
- Ownership: Fee Simple
Estimated market value
$198,900
$189,000 - $209,000
$1,615/mo
Price history
| Date | Event | Price |
|---|---|---|
| 8/25/2026 | Listed for sale | $199,900$89/sqft |
Source:  MRED as distributed by MLS GRID #12741410 Report a problem MRED as distributed by MLS GRID #12741410 Report a problem | ||
Public tax history
| Year | Property taxes | Tax assessment |
|---|---|---|
| 2024 | $1,874 -2.3% | $41,035 +9.8% |
| 2023 | $1,918 -1.2% | $37,358 +7.7% |
| 2022 | $1,941 +0.5% | $34,693 +2.1% |
| 2021 | $1,931 -1.3% | $33,972 -1.9% |
| 2020 | $1,955 -1% | $34,615 -3.4% |
| 2019 | $1,975 -4.1% | $35,841 +0.5% |
| 2018 | $2,061 +3.4% | $35,680 +4.1% |
| 2017 | $1,992 +6% | $34,275 +3.7% |
| 2016 | $1,880 -22.7% | $33,058 -2.4% |
| 2015 | $2,431 +0.9% | $33,866 +1.1% |
| 2014 | $2,409 -0.9% | $33,483 -1.1% |
| 2013 | $2,431 +900.9% | $33,866 |
| 2012 | $243 -90.3% | $33,866 -2.5% |
| 2011 | $2,508 +0.5% | $34,717 +0.3% |
| 2010 | $2,495 +2.3% | $34,616 +1.7% |
| 2009 | $2,440 +31.8% | $34,037 +5.5% |
| 2008 | $1,851 +1.8% | $32,269 +5.7% |
| 2007 | $1,818 | $30,541 +6% |
| 2005 | -- | $28,804 |
Find assessor info on the county website
Monthly payment
Est. payment
Payment breakdown
Explore the cost of this home by adjusting the details. Changes won't be saved.Climate risks
Neighborhood: 61270
Nearby schools
Schools provided by the listing agent
- District: 6
Source: MRED as distributed by MLS GRID. This data may not be complete. We recommend contacting the local school district to confirm school assignments for this home.
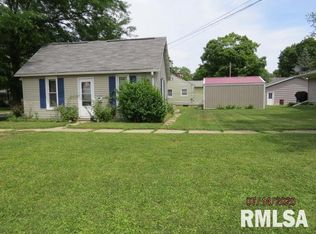
Similar homes
- $191,5004 bd2 ba1.3k sqft523 Barden St, Morrison, IL 61270Active
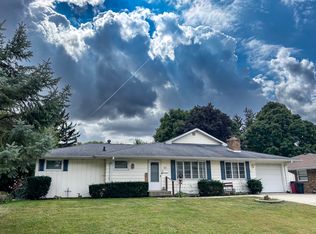 MLS ID #12516643, Barbara Kophamer, RE/MAX Sauk Valley. MRED as distributed by MLS GRID
 - $174,9003 bd2 ba1.9k sqft210 W Morris St, Morrison, IL 61270For Sale
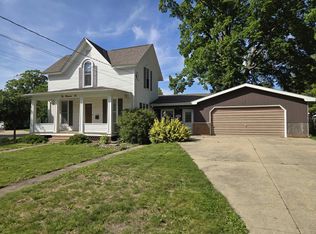 MLS ID #202602788, Tracey DeCrane. NorthWest Illinois Alliance of REALTORS®
 - $199,0002 bd2 ba1.5k sqft9896 Lincoln Rd, Morrison, IL 61270Active
 MLS ID #12740541, Amanda Cook, Kophamer & Blean Realty. MRED as distributed by MLS GRID
 - $149,0003 bd2 ba1.6k sqft509 S Madison St, Morrison, IL 61270Active
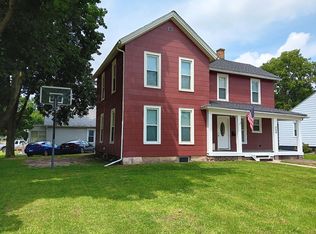 MLS ID #12714600, Dennis Lauver, Coldwell Banker Howes & Jefferies REALTORS. MRED as distributed by MLS GRID
