Five Points Classic - Circa 1951 - Stunning bungalow & seamless addition done in 2018. Four bedroom, with a double primary, up or down! Tasteful blend of historic charm and modern style and gorgeous updated kitchen and baths. Situated in one of the area's premier addresses and nestled into the neighborhood just across from Raleigh, pocket park, Roanoke Park. Close to Raleigh's premier 5 Points restaurants and breweries, you're convenient to everything!
Open expansive open floorplan, seamlessly integrates the living, dining, and kitchen areas, perfect for both daily living and entertaining. A spacious island kitchen boasts quartz countertops, vaulted kitchen ceiling, and high-end stainless steel appliances & gas cooktop, wall oven & microwave, all create a entertaining space and gourmet kitchen for culinary enthusiasts. Just off kitchen at back entry to home, is a mud room/cubby/laundry area, a delight for even the most organized.
Throughout the home, discover beautiful hardwood floors, heavy trim detailing. Elegant coffered ceilings in the living and dining rooms, add timeless character and sophistication. Relax on the inviting front porch with a cathedral ceiling, perfect for enjoying morning coffee or evening sunsets.
Beautiful metal seamed roof proves durability and a stylish aesthetic. Energy efficient climate control with dual-zoned HVAC systems. There is additional storage space behind the home, a shed, that can be for tools and outdoor equipment or your new studio!
Sold for $970,909
$970,909
404 W Roanoke Park Dr, Raleigh, NC 27608
4beds
2,401sqft
Single Family Residence
Built in 1951
5,227 Square Feet Lot
$1,057,800 Zestimate®
$404/sqft
$2,864 Estimated rent
Home value
$1,057,800
$984,000 - $1.15M
$2,864/mo
Zestimate® history
Owner options
List your home for rent
$2,864/mo
Rent Zestimate®
Find your next renter with Zillow Rental Manager. Plus, with online applications, you can quickly screen prospective tenants – for free.
$2,864/mo
Rent Zestimate®
Refinance and save
$6,096/mo
Est. payment
Refinancing to a lower rate could help reduce your monthly payments and save thousands over the life of the loan.
$6,096/mo
Est. payment
Explore your selling options
Work with a Zillow partner agent
Leverage their expertise and Zillow's premium Showcase listings to get your home seen by more buyers.
Get startedList with your own agent
Get your home in front of millions of buyers by listing it on Zillow.
Learn how to do itSell it yourself
Take full control of how buyers see your home on Zillow by listing For Sale by Owner (FSBO).
List your homeWhat's special
Zillow last checked:
Listing updated:
Listed by:
Ann-Cabell Baum 919-828-0077,
Glenwood Agency, LLC,
Lisa Rose 919-828-0077,
Glenwood Agency, LLC
Bought with:
Garrett Caldwell, 309969
Real Broker, LLC - Carolina Collective Realty
Source: Doorify MLS,MLS#: 10065525
Facts & features
Interior
Bedrooms & bathrooms
- Bedrooms: 4
- Bathrooms: 3
- Full bathrooms: 2
- 1/2 bathrooms: 1
- Main level bathrooms: 1
Primary bedroom
- Level: Second
- Area: 257.6 Square Feet
- Dimensions: 18.4 x 14
Bedroom 2
- Level: Main
- Area: 140.3 Square Feet
- Dimensions: 12.2 x 11.5
Bedroom 3
- Level: Second
- Area: 156 Square Feet
- Dimensions: 13 x 12
Bedroom 4
- Level: Second
- Area: 119 Square Feet
- Dimensions: 14 x 8.5
Dining room
- Level: Main
- Area: 168 Square Feet
- Dimensions: 14 x 12
Family room
- Level: Main
- Area: 238 Square Feet
- Dimensions: 17 x 14
Kitchen
- Level: Main
- Area: 228 Square Feet
- Dimensions: 19 x 12
Laundry
- Level: Main
- Area: 39.9 Square Feet
- Dimensions: 7 x 5.7
Mud room
- Level: Main
- Area: 109.25 Square Feet
- Dimensions: 11.5 x 9.5
Other
- Description: Attic off primary bedroom
- Level: Second
- Area: 49 Square Feet
- Dimensions: 7 x 7
Other
- Description: Front Porch
- Level: Main
- Area: 171 Square Feet
- Dimensions: 19 x 9
Heating
- Electric, Heat Pump, Gas Pack
Cooling
- Heat Pump
Appliances
- Included: Disposal, Dishwasher, Gas Cooktop, Microwave, Oven, Range Hood, Stainless Steel Appliance(s), Washer/Dryer Stacked
- Laundry: Laundry Closet, Electric Dryer Hookup, Inside
Features
- Kitchen Island, Kitchen/Dining Room Combination, Quartz Counters, Smooth Ceilings
- Flooring: Ceramic Tile, Hardwood
- Number of fireplaces: 1
- Fireplace features: Family Room
- Common walls with other units/homes: No Common Walls
Interior area
- Total structure area: 2,401
- Total interior livable area: 2,401 sqft
- Finished area above ground: 2,401
- Finished area below ground: 0
Property
Parking
- Total spaces: 2
- Parking features: Concrete, Parking Pad, Storage
- Uncovered spaces: 2
Features
- Levels: Two
- Stories: 2
- Fencing: Back Yard
Lot
- Size: 5,227 Square Feet
Details
- Additional structures: Shed(s), Storage
- Parcel number: Real Estate ID 0011959 PIN # 1704672037
- Special conditions: Standard
Construction
Type & style
- Home type: SingleFamily
- Architectural style: Bungalow,Craftsman,Transitional
- Property subtype: Single Family Residence
Materials
- Fiber Cement
- Foundation: Combination
- Roof: Metal
Condition
- New construction: No
- Year built: 1951
Utilities & green energy
- Sewer: Community Sewer
- Water: Public
Community & HOA
Community
- Security: Fire Alarm
- Subdivision: Five Points Village
HOA
- Has HOA: No
Location
- Region: Raleigh
Financial & listing details
- Price per square foot: $404/sqft
- Tax assessed value: $816,000
- Annual tax amount: $7,111
- Date on market: 12/1/2024
- Listing agreement: Exclusive Right To Sell
- Listing terms: Conventional
Price history
| Date | Event | Price |
|---|---|---|
| 12/27/2024 | Sold | $970,909-2.7%$404/sqft |
Source:  Doorify MLS #10065525 Report a problem Doorify MLS #10065525 Report a problem | ||
| 12/7/2024 | Pending sale | $998,000$416/sqft |
Source: Doorify MLS #10065525 Report a problem | ||
| 12/1/2024 | Listed for sale | $998,000$416/sqft |
Source: Doorify MLS #10065525 Report a problem | ||
Public tax history
Tax history is unavailable.
Neighborhood: Five Points
Nearby homes
- $971,0004 bd3 ba2.4k sqft404 W Roanoke Park Dr, Raleigh, NC 27608Sold

- $567,2002 bd1 ba1k sqft402 W Roanoke Park Dr, Raleigh, NC 27608Off Market
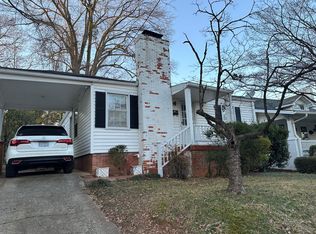
- $---- bd-- ba-- sqft400 W Aycock St, Raleigh, NC 27608Off Market
- $832,100-- bd2 ba1.6k sqft400 W Roanoke Park Dr, Raleigh, NC 27608Off Market
- $561,600-- bd1 ba1.2k sqft1602 Fairview Rd, Raleigh, NC 27608Off Market
- $798,4004 bd2 ba1.7k sqft405 Perry St, Raleigh, NC 27608Off Market
- $878,700-- bd1 ba760 sqft1600 Fairview Rd, Raleigh, NC 27608Off Market
- $753,4002 bd2 ba1.8k sqft403 Perry St, Raleigh, NC 27608Off Market
- $745,100-- bd2 ba1.4k sqft1604 Fairview Rd, Raleigh, NC 27608Off Market
Nearby schools
GreatSchools rating
- 9/10Underwood ElementaryGrades: K-5Distance: 0.2 mi
- 7/10Oberlin Middle SchoolGrades: 6-8Distance: 1.2 mi
- 7/10Needham Broughton HighGrades: 9-12Distance: 1 mi
Schools provided by the listing agent
- Elementary: Wake - Underwood Elementary
- Middle: Wake - Oberlin Middle
- High: Wake - Needham Broughton High
Source: Doorify MLS. This data may not be complete. We recommend contacting the local school district to confirm school assignments for this home.
Get a cash offer in 3 minutes
Find out how much your home could sell for in as little as 3 minutes with a no-obligation cash offer.
Estimated market value
$1,057,800
Get a cash offer in 3 minutes
Find out how much your home could sell for in as little as 3 minutes with a no-obligation cash offer.
Estimated market value
$1,057,800
- North Carolina
- Wake County
- Raleigh
- 27608
- Five Points
- 404 W Roanoke Park Dr
