INVESTMENT OPPORTUNITY — SOLD AS IS!
Bring your vision and toolbox to 404 W. St. Louis Ave. in Effingham! This 1,326 sq. ft., 3-bedroom, 1.5-bath home offers an opportunity for an investor, contractor, or buyer looking for a project with potential.
This property needs significant attention and is being sold strictly AS IS. The home is not move-in ready and will require repairs, updates, and improvements.
The property includes a detached single-car garage and could offer potential as a rental, resale project, or personal residence with the right investment.
Seller will make no repairs. Buyer is responsible for conducting their own inspections and determining the condition, feasibility, and costs associated with any improvements.
Pending
$40,000
404 W Saint Louis Ave, Effingham, IL 62401
3beds
1,326sqft
Single Family Residence
Built in 1920
8,712 Square Feet Lot
$-- Zestimate®
$30/sqft
$-- HOA
What's special
Detached single-car garage
- 16 days
- 852
- 51
Likely to sell faster than
Zillow last checked:
Listing updated:
Listed by:
Trenton Hartke 217-342-6080,
C21 Realty Concepts
Source: CIBR,MLS#: 6261264 Originating MLS: Central Illinois Board Of REALTORS
Facts & features
Interior
Bedrooms & bathrooms
- Bedrooms: 3
- Bathrooms: 2
- Full bathrooms: 1
- 1/2 bathrooms: 1
Bedroom
- Level: Main
- Dimensions: 11 x 11
Bedroom
- Level: Main
- Dimensions: 11 x 11
Bedroom
- Level: Main
- Dimensions: 11 x 11
Dining room
- Level: Main
- Dimensions: 14 x 11
Kitchen
- Level: Main
- Dimensions: 14 x 14
Living room
- Level: Main
- Dimensions: 14 x 14
Heating
- None
Cooling
- None
Appliances
- Included: No Hot Water, None
Features
- Main Level Primary
- Basement: Unfinished,Full
- Has fireplace: No
Interior area
- Total structure area: 1,326
- Total interior livable area: 1,326 sqft
- Finished area above ground: 1,326
- Finished area below ground: 0
Property
Parking
- Total spaces: 1
- Parking features: Detached, Garage
- Garage spaces: 1
Features
- Levels: One
- Stories: 1
Lot
- Size: 8,712 Square Feet
Details
- Parcel number: 0316018039
- Zoning: RES
- Special conditions: None
Construction
Type & style
- Home type: SingleFamily
- Architectural style: Ranch
- Property subtype: Single Family Residence
Materials
- Aluminum Siding
- Foundation: Basement
- Roof: Asphalt
Condition
- Year built: 1920
Utilities & green energy
- Sewer: Public Sewer
- Water: Public
Community & HOA
Community
- Subdivision: County Clerk Add
Location
- Region: Effingham
Financial & listing details
- Price per square foot: $30/sqft
- Tax assessed value: $120,060
- Annual tax amount: $2,484
- Date on market: 10/5/2026
- Cumulative days on market: 21 days
- Road surface type: Concrete, Dirt
Estimated market value
Not available
Estimated sales range
Not available
Not available
Price history
| Date | Event | Price |
|---|---|---|
| 10/14/2026 | Pending sale | $40,000$30/sqft |
Source:  CIBR #6261264 Report a problem | ||
| 10/10/2026 | Listed for sale | $40,000$30/sqft |
Source: CIBR #6261264 Report a problem | ||
Public tax history
| Year | Property taxes | Tax assessment |
|---|---|---|
| 2024 | $2,704 +9.2% | $40,020 +10% |
| 2023 | $2,477 +6.5% | $36,380 +9% |
| 2022 | $2,325 -3% | $33,380 +1% |
| 2021 | $2,397 | $33,050 +2.9% |
| 2020 | -- | $32,120 +1% |
| 2019 | $2,309 +3.4% | $31,800 +4% |
| 2018 | $2,234 +1.7% | $30,570 +2% |
| 2017 | $2,196 | $29,970 +3% |
| 2016 | -- | $29,100 +3% |
| 2015 | -- | $28,260 +3% |
| 2014 | -- | $27,440 +2% |
| 2013 | -- | $26,900 +1.5% |
| 2012 | -- | $26,500 |
| 2010 | -- | $26,500 +1% |
| 2009 | -- | $26,230 |
Find assessor info on the county website
Monthly payment
Est. payment
Payment breakdown
Explore the cost of this home by adjusting the details. Changes won't be saved.Climate risks
Neighborhood: 62401
Nearby schools
Schools provided by the listing agent
- District: Effingham Dist. 40
Source: CIBR. This data may not be complete. We recommend contacting the local school district to confirm school assignments for this home.


Similar homes
- $49,5002 bd1 ba948 sqft207 W North St, Shumway, IL 62461For Sale
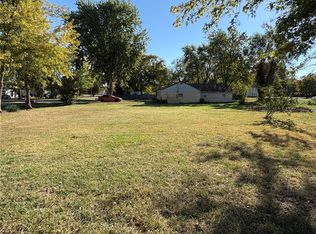 MLS ID #6261365, Grant Beals. CIBR
- $27,9003 bd1 ba1.3k sqft623 W 2nd St, Saint Elmo, IL 62458For Sale
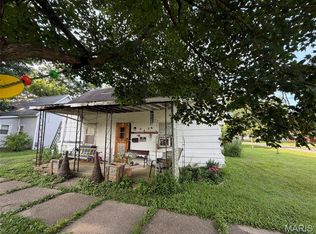
 MLS ID #25061501, Kelly Washburn, Fayette County Real Estate. MARIS
- $59,0002 bd1 ba988 sqft303 7th St, Jewett, IL 62436For Sale
 MLS ID #6259956, Johanna Holtz. CIBR
