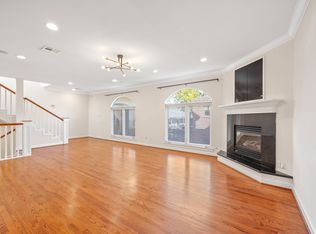
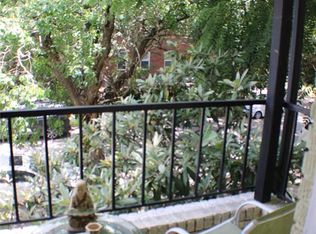
Tucked into the heart of Montrose, this beautifully updated home by a boutique builder blends timeless craftsmanship with modern upgrades, all bathed in stunning natural light. A refreshed entry welcomes you into airy living spaces accented by custom built-ins and solid 1-inch oak hardwood floors throughout the first and second floors. The kitchen features updated tile and a sleek backsplash, flowing seamlessly into the living and dining areas for effortless entertaining. The powder bath has been thoughtfully updated, while the fully renovated primary bath offers a spa-like retreat with elevated finishes. Outside, enjoy a fenced and paved/graveled private outdoor space with room for a grill, dining table, and additional storage. Quality construction shines with a pier and beam foundation, 1-inch copper plumbing throughout, hurricane clips, and wind bracing built into the roof for added peace of mind. Ideally located near Montrose's best dining, shopping, and cultural attractions.
For sale
Price cut: $8.5K (7/8)
$525,000
404 W Saulnier St, Houston, TX 77019
2beds
2,553sqft
Townhouse
Built in 1999
1,742 Square Feet Lot
$507,200 Zestimate®
$206/sqft
$-- HOA
What's special
Refreshed entryStunning natural lightCustom built-insAiry living spacesSleek backsplash
- 24 days |
- 172 |
- 4 |
Zillow last checked:
Listing updated:
Listed by:
Melonee Piperi TREC #0410999 713-705-6029,
Keller Williams Memorial,
Modie Piperi TREC #0795023 713-461-9393,
Keller Williams Memorial
Source: HAR,MLS#: 84847027
Loading...
Facts & features
Interior
Bedrooms & bathrooms
- Bedrooms: 2
- Bathrooms: 3
- Full bathrooms: 2
- 1/2 bathrooms: 1
Rooms
- Room types: Family Room, Guest Suite, Utility Room
Primary bathroom
- Features: Primary Bath: Double Sinks, Primary Bath: Separate Shower, Secondary Bath(s): Tub/Shower Combo
Heating
- Natural Gas, Zoned
Cooling
- Ceiling Fan(s), Electric, Zoned
Appliances
- Included: ENERGY STAR Qualified Appliances, Disposal, Double Oven, Gas Oven, Microwave, Gas Cooktop, Dishwasher, Washer/Dryer
- Laundry: Inside
Features
- Prewired for Alarm System, Primary Bed - 3rd Floor
- Flooring: Carpet, Tile, Wood
- Windows: Insulated/Low-E windows, Storm Window(s), Window Coverings
- Number of fireplaces: 1
- Fireplace features: Gas
Interior area
- Total structure area: 2,553
- Total interior livable area: 2,553 sqft
Video & virtual tour
Property
Parking
- Total spaces: 2
- Parking features: Attached, Additional Parking, Off Site
- Attached garage spaces: 2
Features
- Levels: All Levels
- Stories: 3
- Patio & porch: Patio/Deck
- Exterior features: Balcony
- Fencing: Partial
Lot
- Size: 1,742 Square Feet
Details
- Parcel number: 0570310000040
Construction
Type & style
- Home type: Townhouse
- Architectural style: Traditional
- Property subtype: Townhouse
Materials
- Brick, Cement Siding
- Foundation: Slab
- Roof: Composition
Condition
- New construction: No
- Year built: 1999
Utilities & green energy
- Sewer: Public Sewer
- Water: Public
Green energy
- Energy efficient items: Attic Vents, Thermostat
Community & HOA
Community
- Security: Prewired for Alarm System
- Subdivision: Alden Place
Location
- Region: Houston
Financial & listing details
- Price per square foot: $206/sqft
- Tax assessed value: $393,905
- Annual tax amount: $8,371
- Date on market: 6/16/2026
- Listing terms: Cash,Conventional,FHA,VA Loan
- Exclusions: Refrigerator, Washer, Dryer, Curtains, Curtain Rods
- Ownership: Full Ownership
- Road surface type: Concrete
Estimated market value
$507,200
$482,000 - $533,000
$3,403/mo
Price history
| Date | Event | Price |
|---|---|---|
| 7/8/2026 | Price change | $525,000-1.6%$206/sqft |
Source: | ||
| 6/16/2026 | Price change | $533,500-1.7%$209/sqft |
Source: | ||
| 5/27/2026 | Price change | $543,000-3%$213/sqft |
Source: | ||
| 5/14/2026 | Listed for sale | $560,000+30.2%$219/sqft |
Source: | ||
| 5/18/2019 | Listing removed | $430,000$168/sqft |
Source: Keller Williams Premier Realty #44868071 Report a problem | ||
| 4/12/2019 | Pending sale | $430,000$168/sqft |
Source: Keller Williams Premier Realty Katy #44868071 Report a problem | ||
| 4/5/2019 | Price change | $430,000-2.3%$168/sqft |
Source: Keller Williams Premier Realty Katy #44868071 Report a problem | ||
| 1/30/2019 | Price change | $440,000-2%$172/sqft |
Source: Keller Williams Premier Realty Katy #44868071 Report a problem | ||
| 10/5/2018 | Listed for sale | $449,000-2.4%$176/sqft |
Source: Fratelli Properties #3207630 Report a problem | ||
| 3/20/2018 | Listing removed | $460,000$180/sqft |
Source: RE/MAX Westside, REALTORS #19960948 Report a problem | ||
| 12/22/2017 | Price change | $460,000+2.2%$180/sqft |
Source: RE/MAX Westside, REALTORS #19960948 Report a problem | ||
| 6/5/2017 | Price change | $450,000-6.3%$176/sqft |
Source: RE/MAX Metro #71283599 Report a problem | ||
| 5/18/2017 | Listed for sale | $480,000$188/sqft |
Source: RE/MAX Metro #71283599 Report a problem | ||
Public tax history
| Year | Property taxes | Tax assessment |
|---|---|---|
| 2025 | $6,925 +0.4% | $393,905 -0.5% |
| 2024 | $6,900 +15.3% | $395,981 +11.9% |
| 2023 | $5,986 -21.5% | $353,790 -11.4% |
| 2022 | $7,630 | $399,208 +6% |
| 2021 | -- | $376,500 +8.6% |
| 2020 | $6,388 +53% | $346,659 +1.3% |
| 2019 | $4,175 -22.9% | $342,158 -12.8% |
| 2018 | $5,414 | $392,318 |
| 2017 | $5,414 -25.4% | $392,318 |
| 2016 | $7,261 +17.6% | $392,318 +0.9% |
| 2015 | $6,176 | $388,703 +17% |
| 2014 | $6,176 | $332,096 +18.8% |
| 2013 | -- | $279,514 +4% |
| 2012 | -- | $268,661 +3.6% |
| 2011 | -- | $259,316 |
| 2010 | -- | $259,316 |
| 2009 | -- | $259,316 +0.3% |
| 2008 | -- | $258,558 +2.9% |
| 2007 | -- | $251,320 |
| 2006 | -- | -- |
| 2005 | -- | -- |
| 2004 | -- | -- |
| 2003 | -- | $495,700 |
| 2002 | -- | $495,700 |
| 2001 | -- | -- |
Find assessor info on the county website
Monthly payment
Est. payment$--/mo
Payment breakdown
Explore the cost of this home by adjusting the details. Changes won't be saved.All calculations are estimates and provided by Zillow, Inc. for informational purposes only. Actual amounts may vary.
HOA fees may include property taxes on listings classified as Co-Ops. Contact the listing agent and/or owner for fee details.
Mortgage interest rates are dependent on a number of factors, including credit score, down payment, and repayment length. Interest rate data provided by Zillow Group Marketplace, Inc. as of 1/1/1970 from various mortgage lenders with which we have lead or other similar arrangements; the Estimated Payment is an average of those rates.
See how much you could borrow to make a competitive offer.
Climate risks
Neighborhood: Neartown - Montrose
Nearby schools
GreatSchools rating
- 8/10Wharton Dual Language AcademyGrades: PK-8Distance: 0.3 mi
- 6/10Lamar High SchoolGrades: 9-12Distance: 2.6 mi
Schools provided by the listing agent
- Elementary: William Wharton K-8 Dual Language Academy
- Middle: Gregory-Lincoln Middle School
- High: Lamar High School (Houston)
Source: HAR. This data may not be complete. We recommend contacting the local school district to confirm school assignments for this home.
A local agent can set up tours, give advice and negotiate with sellers.
A local lender can help you make sure your offer is ready when you are.
- Texas
- Harris County
- Houston
- 77019
- Neartown - Montrose
- 404 W Saulnier St