Skip main navigation
Off market
  • Tax assessed value
    $9,100

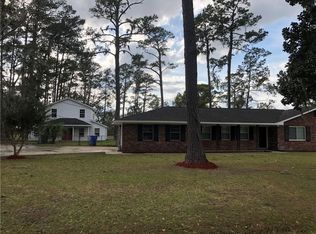
    404 W Shore Dr, Brunswick, GA 31520

    3beds
    1,320sqft
    SingleFamily
    Built in 1963
    9,583 Square Feet Lot
    $-- Zestimate®
    $7/sqft
    $1,578 Estimated rent

    Home value

    Not available

    Estimated sales range

    Not available

    $1,578/mo

    Zestimate® history
    Loading
    Loading...

    Owner options

    List your home for rent

    $1,578/mo

    Rent Zestimate®

    Find your next renter with Zillow Rental Manager. Plus, with online applications, you can quickly screen prospective tenants – for free.

    Learn more

    $1,578/mo

    Rent Zestimate®

    Refinance and save

    $43/mo

    Est. payment

    Refinancing to a lower rate could help reduce your monthly payments and save thousands over the life of the loan.

    See today's rates

    $43/mo

    Est. payment

    Explore your selling options

    Work with a Zillow partner agent

    Leverage their expertise and Zillow's premium Showcase listings to get your home seen by more buyers.

    Get started

    List with your own agent

    Get your home in front of millions of buyers by listing it on Zillow.

    Learn how to do it

    Sell it yourself

    Take full control of how buyers see your home on Zillow by listing For Sale by Owner (FSBO).

    List your home

    What's special

    Traditional brick ranch, clean and well taken care of. The view of marsh and Yellow Bluff Creek are amazing! Enjoy west-facing sunsets. Other features are attached 2-car carport, separate garage, could be workshop, large laundry room. lots of storage. Must see to appreciate the quiet, serene view in back yard. Quite established neighborhood. Ellis Point park at the end of the road.

    This property is off market, which means it's not currently listed for sale or rent on Zillow. This may be different from what's available on other websites or public sources.

    Facts & features

    Interior

    Bedrooms & bathrooms
    • Bedrooms: 3
    • Bathrooms: 2
    • Full bathrooms: 2
    Heating
    • Heat pump, Gas
    Features
    • Wash/Dry Hookup, Attic: Partial Floored, Built-in Bookcases, Fireplace: Gas Log, Shelving, Wallpaper, Needs Work
    • Flooring: Tile, Carpet
    • Has fireplace: Yes
    Interior area
    • Total interior livable area: 1,320 sqft

    Property

    Lot
    • Size: 9,583 sqft
    • Features: Subdiv Recorded
    Details
    • Parcel number: 0304639

    Construction

    Type & style
    • Home type: SingleFamily
    Condition
    • Year built: 1963

    Utilities & green energy

    • Utilities for property: Electricity, Waste: Septic Tank, Gas: Natural

    Community & neighborhood

    Location
    • Region: Brunswick

    Other

    Other facts
    • Sub Structure: Slab
    • Utilities: Electricity, Waste: Septic Tank, Gas: Natural
    • Lot Access: Paved Road, County Road
    • Property Status: Active
    • Construct/Siding: Roof: Shingle, SD: Brick
    • Interior Features: Wash/Dry Hookup, Attic: Partial Floored, Built-in Bookcases, Fireplace: Gas Log, Shelving, Wallpaper, Needs Work
    • Master Bedrm/Bath: MBath: Shower Only, MBed: First Floor, Master on Main Level
    • Lot Features: Subdiv Recorded
    • Style: Ranch
    • Frontage: Tidal Creek, Marsh Frontage, Marsh View, River View
    • Parking Details: Covered

    Price history

    DateEventPrice
    2/5/2017Listing removed$175,000$133/sqft
    Source: Beachcomber Properties #1582101 Report a problem
    2/4/2017Listed for sale$175,000$133/sqft
    Source: Beachcomber Properties #1582101 Report a problem

    Public tax history

    YearProperty taxesTax assessment
    2023$89 -2%$3,640
    2022$91 -3%$3,640
    2021$94 $3,640
    2020-- $3,640
    2019$95 +0%$3,640
    2018$95 $3,640
    2017$95 $3,640
    2016$95 +8.8%$3,640
    2015$87 -3.6%$3,640 -3.2%
    2014$91 $3,760

    Find assessor info on the county website

    Neighborhood: 31520

    Nearby schools

    GreatSchools rating
    Schools provided by the listing agent
    • Elementary: Glyndale
    • Middle: Glynn Middle
    • High: Glynn Academy

    Source: The MLS. This data may not be complete. We recommend contacting the local school district to confirm school assignments for this home.