TALK ABOUT CHARACTER!!! This is one of the most beautiful homes in town! This 2 story home features a 3rd floor wide open attic w/ 4 bedrooms on the 2nd floor and 1 bedroom on the main floor plus a full basement under the original part of the home. The entry is just the most beautiful staircase with an arched doorway incorporated into the gorgeous woodwork. The large open kitchen is a ''bakers' dream'' and it is open to the dining area for those who love to entertain. A full bath and laundry on the main floor with the Master Suite on the 2nd floor. Kitchen appliances, washer/dryer, barstools, garage refrigerator and deep freeze, cabinet in master bath, and the unique decorative wood stove all stay with the home along with other pieces should a buyer be interested. There is a back stairway leading to the 2nd floor.
Don't forget the nice addition of the oversized 3 car attached garage (2004-05) with the original detached garage tucked behind for more storage.
The many improvements over the years include dishwasher-24, furnace and central A/C-23, roof and sump pump-22, breaker box-20, most windows 04-05, fireplace-97. (Seller reserves the pantry door.) Bedroom 4 is currently set up as a 3rd living room on the west side of the home on the main floor. There is also an interior cistern in the basement, no longer in use.
The doors to the side porch and the east side of the home are sealed shut and have not been used for years. BUYERS MUST PROVIDE A PRE-APPROVAL PRIOR TO SHOWING.
Closed
$290,000
404 W South St, Rockford, OH 45882
5beds
2,752sqft
Single Family Residence
Built in 1900
0.5 Acres Lot
$313,100 Zestimate®
$105/sqft
$1,858 Estimated rent
Home value
$313,100
$282,000 - $344,000
$1,858/mo
Zestimate® history
Owner options
List your home for rent
$1,858/mo
Rent Zestimate®
Find your next renter with Zillow Rental Manager. Plus, with online applications, you can quickly screen prospective tenants – for free.
$1,858/mo
Rent Zestimate®
Refinance and save
$1,864/mo
Est. payment
Refinancing to a lower rate could help reduce your monthly payments and save thousands over the life of the loan.
$1,864/mo
Est. payment
Explore your selling options
Work with a Zillow partner agent
Leverage their expertise and Zillow's premium Showcase listings to get your home seen by more buyers.
Get startedList with your own agent
Get your home in front of millions of buyers by listing it on Zillow.
Learn how to do itSell it yourself
Take full control of how buyers see your home on Zillow by listing For Sale by Owner (FSBO).
List your homeWhat's special
Original detached garageMaster suiteWide open atticGorgeous woodworkLarge open kitchen
Zillow last checked:
Listing updated:
Listed by:
Tammy Cheek 419-363-2300,
Homes at Ohio's Edge Realty, LLC
Bought with:
Joshua Johnson, 2021003686
Gray Realty, LLC
Source: WRIST,MLS#: 1040732
Facts & features
Interior
Bedrooms & bathrooms
- Bedrooms: 5
- Bathrooms: 2
- Full bathrooms: 2
Primary bedroom
- Level: Second
- Area: 240 Square Feet
- Dimensions: 15.00 x 16.00
Bedroom 2
- Level: Second
- Area: 143 Square Feet
- Dimensions: 11.00 x 13.00
Bedroom 3
- Level: Second
- Area: 100 Square Feet
- Dimensions: 10.00 x 10.00
Bedroom 4
- Level: First
- Area: 143 Square Feet
- Dimensions: 11.00 x 13.00
Primary bathroom
- Level: Second
- Area: 98 Square Feet
- Dimensions: 7.00 x 14.00
Bathroom 1
- Level: First
- Area: 72 Square Feet
- Dimensions: 8.00 x 9.00
Dining room
- Level: First
- Area: 144 Square Feet
- Dimensions: 12.00 x 12.00
Other
- Level: First
- Area: 105 Square Feet
- Dimensions: 7.00 x 15.00
Kitchen
- Level: First
- Area: 289 Square Feet
- Dimensions: 17.00 x 17.00
Living room
- Level: First
- Area: 143 Square Feet
- Dimensions: 11.00 x 13.00
Living room
- Level: First
- Area: 252 Square Feet
- Dimensions: 14.00 x 18.00
Utility room
- Level: First
- Area: 66 Square Feet
- Dimensions: 6.00 x 11.00
Heating
- Forced Air, Natural Gas
Cooling
- Central Air
Appliances
- Included: Dishwasher, Dryer, Range, Refrigerator, Washer
Features
- Basement: Unfinished
- Has fireplace: Yes
- Fireplace features: Electric
Interior area
- Total structure area: 2,752
- Total interior livable area: 2,752 sqft
Property
Parking
- Total spaces: 3
- Parking features: Garage - Attached
- Attached garage spaces: 3
Features
- Levels: Two
- Stories: 2
- Patio & porch: Porch, Patio
Lot
- Size: 0.5 Acres
- Dimensions: 132 x 165
- Features: Residential Lot
Details
- Additional structures: Outbuilding
- Parcel number: 080546000000
Construction
Type & style
- Home type: SingleFamily
- Property subtype: Single Family Residence
Materials
- Vinyl Siding
Condition
- Year built: 1900
Utilities & green energy
- Sewer: Public Sewer
- Water: Supplied Water
Community & HOA
HOA
- Has HOA: No
Location
- Region: Rockford
Financial & listing details
- Price per square foot: $105/sqft
- Tax assessed value: $219,500
- Annual tax amount: $2,714
- Date on market: 8/15/2025
- Listing terms: Cash,Conventional
Price history
| Date | Event | Price |
|---|---|---|
| 11/7/2025 | Sold | $290,000-3.3%$105/sqft |
Source:  WRIST #1040732 Report a problem WRIST #1040732 Report a problem | ||
| 9/17/2025 | Pending sale | $300,000$109/sqft |
Source: WRIST #1040732 Report a problem | ||
Public tax history
| Year | Property taxes | Tax assessment |
|---|---|---|
| 2024 | $2,714 +1.6% | $76,830 |
| 2023 | $2,672 +13.4% | $76,830 +43% |
| 2022 | $2,356 +1.6% | $53,730 |
| 2021 | $2,320 -1.3% | $53,730 |
| 2020 | $2,351 +22.1% | $53,730 +18% |
| 2019 | $1,925 +2.4% | $45,540 |
| 2018 | $1,880 0% | $45,540 |
| 2017 | $1,881 -1.7% | $45,540 -7.5% |
| 2016 | $1,914 +1% | $49,250 |
| 2015 | $1,895 -0.1% | $49,250 |
| 2014 | $1,897 -12.3% | $49,250 -7.9% |
| 2013 | $2,163 -0.5% | $53,480 |
| 2012 | $2,174 -4.6% | $53,480 |
| 2011 | $2,280 +8.4% | $53,480 +13% |
| 2010 | $2,103 | $47,330 +0.1% |
| 2009 | -- | $47,290 |
| 2008 | -- | $47,290 +9.1% |
| 2007 | -- | $43,340 |
| 2006 | $1,829 | $43,340 |
Find assessor info on the county website
Neighborhood: 45882
Nearby homes
- $150,5003 bd1 ba1.3k sqft312 W South St, Rockford, OH 45882Sold
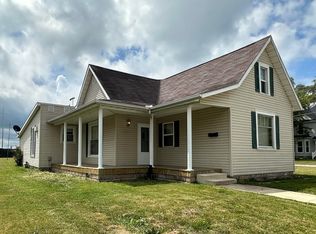
- $276,7003 bd2 ba1.7k sqft410 W South St, Rockford, OH 45882Off Market
- $20,800-- bd1 ba-- sqft213 S West St, Rockford, OH 45882Off Market
- $5,1002 bd1 ba980 sqft213 S West St, Rockford, OH 45882Off Market
- $139,3002 bd1 ba1.2k sqft405 W South St, Rockford, OH 45882Off Market
- $136,9002 bd1 ba1.1k sqft308 W South St, Rockford, OH 45882Off Market
- $199,9003 bd1 ba1.1k sqft407 W South St, Rockford, OH 45882Off Market
- $249,2005 bd3 ba3.3k sqft311 W South St, Rockford, OH 45882Off Market
Nearby schools
GreatSchools rating
- 9/10Parkway Elementary SchoolGrades: PK-4Distance: 0.5 mi
- 7/10Parkway Middle SchoolGrades: 5-8Distance: 0.5 mi
- 7/10Parkway High SchoolGrades: 9-12Distance: 0.5 mi


Get pre-qualified for a loan
At Zillow Home Loans, we can pre-qualify you in as little as 5 minutes with no impact to your credit score.An equal housing lender. NMLS #10287.
- Ohio
- Mercer County
- Rockford
- 45882
- 404 W South St
Nearby cities
Nearby zip codes
Other Rockford Topics
