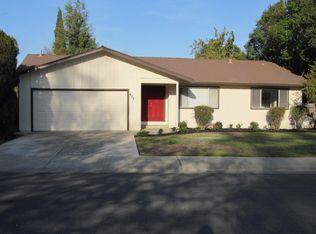
Late mid-century modern open plan ranch with easy variances in elevations and ceiling heights. By architectural design the large high ceilinged double front entry opens to the family room/library one step below through the dining room towards the living room beyond showcasing the good looking features of these rooms without exposing messes possibly lurking in the kitchen or at the dining table. The large square kitchen opens to the dining room and accommodates 2 cooks while 3 visit at a counter peninsula. California living abounds in the back garden where several landscaped patio “rooms” are accessed, but not all are visible, from the living room. The master bedroom enjoys its own attractive low maintenance composite deck. Back and front landscaping are on a “smart” wifi irrigation system. This custom built home has unusually large bedrooms for the period, an indoor laundry with lots of storage, a double garage with 2 workbenches and generous floor and loft storage. RV service facilities exist at front of house. 2 to 4 cars fit on the wide driveway depending on vehicle size. Renovations to date: No more popcorn ceilings, drafty windows, dated oak, dark rooms, skimpy insulation. Balance of tired 70’s decor is hopefully short-lived.
This property is not currently displayed as for sale or rent on Zillow. This may be different from what's on other websites or public sources.