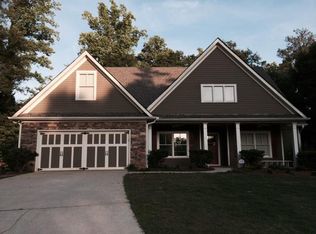
**Under Construction** Come check out this private wooded lot nestled in downtown Carrollton! This home site will feature the Tributary Homes "Oxford" house plan. The "Oxford" floor plan encompasses a total of 4 bedrooms, 2.5 bathrooms and a 2-car garage! This home presents an open concept atmosphere as you walk into the dining/living room combo. The living room will showcase beamed ceilings, fireplace, and an exit door to the patio. The open concept kitchen will incorporate a large island, white cabinets, breakfast nook and is adjacent to the living room, making entertaining a pleasure! The master is on the main and will include engineered hardwoods, tiled bath with dual vanities, large shower and his/her closets! Upstairs you will find a loft space, full bath with a shower/tub combo, and 3 carpeted bedrooms!
This property is not currently displayed as for sale or rent on Zillow. This may be different from what's on other websites or public sources.