Welcome to this beautifully maintained Covina pool home, where timeless character and modern comfort come together in one exceptional property. From the moment you arrive, you'll appreciate the pride of ownership, inviting curb appeal, and warm architectural details that make this home truly special.
Inside, original hardwood floors, decorative glass accents, and a cozy fireplace create a welcoming atmosphere filled with charm and character. The updated kitchen features granite countertops, white cabinetry, and premium GE Café appliances, offering both style and functionality for everyday living and entertaining.
Step outside to your own private backyard oasis. Designed for year-round Southern California living, the entertainer's backyard features a sparkling pool with safety fencing, covered patio, mature landscaping, and multiple areas for relaxing, dining, and gathering with family and friends.
Located in an established Covina neighborhood near schools, parks, shopping, dining, and commuter routes, this move-in-ready home offers the perfect combination of comfort, character, and outdoor living. A rare opportunity to own a Covina pool home that feels as inviting as it is functional.
Pending
Listed by: KELLER WILLIAMS COVINA • Donya Morgan • Contact: 951-529-9159
$849,900
404 W Workman St, Covina, CA 91723
3beds
1,472sqft
Single Family Residence
Built in 1954
7,341 Square Feet Lot
$855,500 Zestimate®
$577/sqft
$-- HOA
What's special
- 12 days
- 71
- 1
Likely to sell faster than
Zillow last checked:
Listing updated:
Listed by:
Donya Morgan DRE #01402296 951-529-9159,
KELLER WILLIAMS COVINA
Source: CRMLS,MLS#: CV26134206 Originating MLS: California Regional MLS
Originating MLS: California Regional MLSFacts & features
Interior
Bedrooms & bathrooms
- Bedrooms: 3
- Bathrooms: 2
- Full bathrooms: 2
- Main level bathrooms: 2
- Main level bedrooms: 3
Rooms
- Room types: Bedroom, Family Room, Kitchen, Living Room, Primary Bedroom, Dining Room
Primary bedroom
- Features: Primary Suite
Bedroom
- Features: Bedroom on Main Level
Bathroom
- Features: Bathroom Exhaust Fan, Full Bath on Main Level, Quartz Counters, Tub Shower, Upgraded
Family room
- Features: Separate Family Room
Kitchen
- Features: Kitchen/Family Room Combo, Remodeled, Updated Kitchen
Heating
- Central
Cooling
- Central Air, ENERGY STAR Qualified Equipment
Appliances
- Included: Double Oven, Disposal, Gas Range, Self Cleaning Oven, Water To Refrigerator, Water Heater
- Laundry: Washer Hookup, Gas Dryer Hookup, In Garage
Features
- Block Walls, Crown Molding, Separate/Formal Dining Room, Open Floorplan, Pantry, Quartz Counters, Bedroom on Main Level, Primary Suite
- Flooring: Tile, Vinyl, Wood
- Doors: Sliding Doors
- Windows: Double Pane Windows, Screens
- Has fireplace: Yes
- Fireplace features: Family Room, Wood Burning
- Common walls with other units/homes: No Common Walls
Interior area
- Total interior livable area: 1,472 sqft
Video & virtual tour
Property
Parking
- Total spaces: 2
- Parking features: Concrete, Driveway Down Slope From Street, Garage Faces Front, RV Potential, Workshop in Garage
- Attached garage spaces: 2
Features
- Levels: One
- Stories: 1
- Entry location: step
- Exterior features: Lighting
- Has private pool: Yes
- Pool features: Diving Board, Fenced, Filtered, In Ground, Private
- Fencing: Block,Good Condition,Wrought Iron
- Has view: Yes
- View description: Neighborhood
Lot
- Size: 7,341 Square Feet
- Features: 0-1 Unit/Acre, Sprinklers In Front, Rectangular Lot, Street Level, Yard
Details
- Parcel number: 8453020001
- Special conditions: Standard
Construction
Type & style
- Home type: SingleFamily
- Property subtype: Single Family Residence
Materials
- Drywall, Concrete
- Foundation: Combination, Concrete Perimeter, Raised
- Roof: Composition
Condition
- Updated/Remodeled,Turnkey
- New construction: No
- Year built: 1954
Utilities & green energy
- Electric: 220 Volts in Garage, Standard
- Sewer: Public Sewer
- Water: Public
- Utilities for property: Cable Available, Electricity Connected, Natural Gas Connected, Phone Available, Sewer Connected, Water Connected
Community & HOA
Community
- Features: Suburban, Sidewalks
- Security: Security Lights
Location
- Region: Covina
Financial & listing details
- Price per square foot: $577/sqft
- Tax assessed value: $88,209
- Date on market: 7/4/2026
- Cumulative days on market: 12 days
- Listing terms: Cash to New Loan,Conventional,FHA,Submit,Trust Conveyance,VA Loan
- Exclusions: Refrigerator, All personal items, Solar watering system
- Road surface type: Paved
Estimated market value
$855,500
$813,000 - $898,000
$4,171/mo
Price history
| Date | Event | Price |
|---|---|---|
| 9/11/2026 | Pending sale | $849,900$577/sqft |
Source:  CRMLS #CV26134206 Report a problem CRMLS #CV26134206 Report a problem | ||
| 7/19/2026 | Contingent | $849,900$577/sqft |
Source: CRMLS #CV26134206 Report a problem | ||
| 7/4/2026 | Listed for sale | $849,900$577/sqft |
Source: CRMLS #CV26134206 Report a problem | ||
Public tax history
| Year | Property taxes | Tax assessment |
|---|---|---|
| 2026 | -- | $88,209 +2% |
| 2025 | $1,753 +10.3% | $86,480 +2% |
| 2024 | $1,589 +1.3% | $84,786 +2% |
| 2023 | $1,569 +1.3% | $83,125 +2% |
| 2022 | $1,549 +1.8% | $81,496 +2% |
| 2021 | $1,521 +1% | $79,899 +1% |
| 2020 | $1,506 | $79,081 +2% |
| 2019 | $1,506 +12% | $77,532 +2% |
| 2018 | $1,345 | $76,013 +2% |
| 2017 | $1,345 +1.8% | $74,523 +2% |
| 2016 | $1,321 +4.6% | $73,063 +1.5% |
| 2015 | $1,262 +3.1% | $71,967 +2% |
| 2014 | $1,224 | $70,558 +2.5% |
| 2012 | -- | $68,864 +2% |
| 2011 | -- | $67,515 +0.8% |
| 2010 | -- | $67,011 -0.2% |
| 2009 | -- | $67,171 +2% |
| 2008 | -- | $65,855 +2% |
| 2007 | -- | $64,565 +2% |
| 2006 | -- | $63,300 |
| 2005 | -- | $63,300 +4% |
| 2004 | -- | $60,844 +1.9% |
| 2003 | -- | $59,729 +2% |
| 2002 | -- | $58,559 +4% |
| 2000 | -- | $56,287 |
Find assessor info on the county website
Monthly payment
Est. payment
Payment breakdown
Explore the cost of this home by adjusting the details. Changes won't be saved.Climate risks
Neighborhood: 91723
Nearby schools
Schools provided by the listing agent
- Elementary: Workman
- Middle: Traweek
- High: Covina
Source: CRMLS. This data may not be complete. We recommend contacting the local school district to confirm school assignments for this home.

Similar homes
- $848,8003 bd2 ba1.4k sqft408 S Rodilee Ave, West Covina, CA 91791For Sale
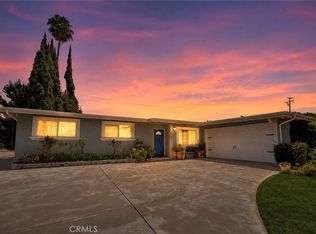 MLS ID #CV26174882, Daniel Boyer, SOUTHLAND PROPERTIES. CRMLS
 - $860,0003 bd2 ba1.1k sqft925 E Florence Ave, West Covina, CA 91790For Sale
 MLS ID #WS26165535, HONG WANG, Pinnacle Real Estate Group. CRMLS
 - $839,0003 bd2 ba1.3k sqft1404 E Louisa Ave, West Covina, CA 91791For Sale
 MLS ID #CV26154999, Oliver Wei, HomeSmart, Evergreen Realty. CRMLS
 - $959,0004 bd3 ba1.8k sqft614 S Acacia Ln, West Covina, CA 91791For Sale
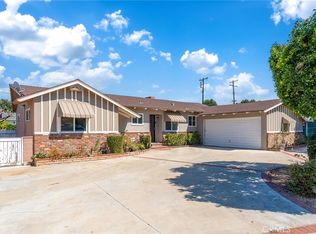 MLS ID #WS26189076, SUE CHEN, Re/Max Champions/WC. CRMLS
Local buyer's agents are ready to help
