Skip main navigation
Sold for $1,190,000
  • $1,190,000

    404 W Yacht Drive, Oak Island, NC 28465

    5beds
    4,024sqft
    Single Family Residence
    Built in 1994
    0.3 Acres Lot
    $-- Zestimate®
    $296/sqft
    $3,471 Estimated rent

    Home value

    Not available

    Estimated sales range

    Not available

    $3,471/mo

    Zestimate® history
    Loading
    Loading...

    Owner options

    List your home for rent

    $3,471/mo

    Rent Zestimate®

    Find your next renter with Zillow Rental Manager. Plus, with online applications, you can quickly screen prospective tenants – for free.

    Learn more

    $3,471/mo

    Rent Zestimate®

    Refinance and save

    $6,867/mo

    Est. payment

    Refinancing to a lower rate could help reduce your monthly payments and save thousands over the life of the loan.

    See today's rates

    $6,867/mo

    Est. payment

    Explore your selling options

    Work with a Zillow partner agent

    Leverage their expertise and Zillow's premium Showcase listings to get your home seen by more buyers.

    Get started

    List with your own agent

    Get your home in front of millions of buyers by listing it on Zillow.

    Learn how to do it

    Sell it yourself

    Take full control of how buyers see your home on Zillow by listing For Sale by Owner (FSBO).

    List your home

    What's special

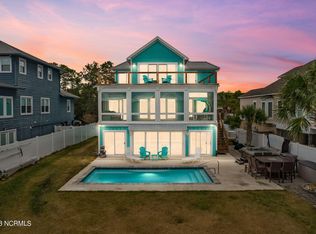
    This perfectly situated home is located right on the Intracoastal Waterway offering the most amazing waterway views. Imagine sitting on your porch as evening falls watching the boats and jet skiers as they cruise the waterway against the spectacular backdrop of sunset-colored skies reflecting off the water. This very spacious home features 3 levels, including a ground level apartment suite with porch that can be accessed from the interior and exterior. The apartment suite features a full-size kitchen, dining and living area, plus 2 bedrooms and one 1 full bathroom. There is also a garage with a laundry area and an elevator. In the main house you will find 2 additional levels. The middle level features the primary bedroom suite, kitchen, dining and great room with wet bar area. Plus, a large sunroom as you walk through uniquely designed archways off the great room that showcases the spectacular Intracoastal Waterway views that lie beyond. In addition, there is a flex room just off the kitchen/dining area that you can make into an office, hobby space or whatever you can dream up. The top floor houses 1 full bath, 1 half bath and the remaining bedrooms. Enjoy your very own pool, dock with boat lift and gazebo, and large, fenced backyard on the Intracoastal Waterway. This tranquil, wooded residential area offers quiet back roads with little traffic to enjoy an afternoon of bike riding. Yet, you are still very close to easy access on and off the island at Middleton Avenue/Hwy 906 over the Swain's Cut Bridge. Just a short drive away and you are on the sandy shores of Oak Island relaxing in the warm sun and listening to the waves. Conveniently near all kinds of great restaurants, several parks, grocery stores, Ocean Crest Pier, Oak Island Golf Course, Historic Southport, and more just a short 5-15 minute drive away. You simply must come and explore this spacious home and the location for yourself and see all it has to offer! Live your coastal dream!

    Zillow last checked:

    Listing updated:

    Listed by:

    John G Hamilton 910-523-0540,

    Better Beach Sales & Rentals, Inc.

    Bought with:

    Denise B Hayes, 310405

    St James Properties LLC

    Source: Hive MLS,MLS#: 100466647MLS LogoOriginating MLS: Brunswick County Association of Realtors

    Facts & features

    Interior

    Bedrooms & bathrooms
    • Bedrooms: 5
    • Bathrooms: 5
    • Full bathrooms: 3
    • 1/2 bathrooms: 2
    Primary bedroom
    • Level: Primary Living Area
    Dining room
    • Features: Combination, Eat-in Kitchen
    Heating
    • Heat Pump, Electric
    Cooling
    • Central Air, Heat Pump
    Appliances
    • Included: Electric Oven, Built-In Microwave, See Remarks, Washer, Refrigerator, Dryer, Dishwasher
    • Laundry: Laundry Closet, Laundry Room
    Features
    • Walk-in Closet(s), Kitchen Island, Elevator, 2nd Kitchen, Apt/Suite, Ceiling Fan(s), Furnished, Walk-in Shower, Wet Bar, Blinds/Shades, Gas Log, In-Law Quarters, Walk-In Closet(s)
    • Flooring: Carpet, Laminate, Tile
    • Attic: Walk-In
    • Has fireplace: Yes
    • Fireplace features: Gas Log
    • Furnished: Yes
    Interior area
    • Total structure area: 2,991
    • Total interior livable area: 4,024 sqft

    Property

    Parking
    • Total spaces: 2
    • Parking features: Garage Faces Front, Off Street, On Site, Paved
    Accessibility
    • Accessibility features: Accessible Elevator Installed
    Features
    • Levels: Three Or More
    • Stories: 3
    • Patio & porch: Open, Covered, Deck, Patio, Porch
    • Pool features: Above Ground, Pool/Spa Combo
    • Fencing: Back Yard
    • Has view: Yes
    • View description: ICW, Water
    • Water view: Water
    • Waterfront features: Boat Lift, Bulkhead, Salt Marsh, Boat Dock, ICW Front
    • Frontage type: ICW Front
    Lot
    • Size: 0.3 Acres
    • Dimensions: 61 x 211 x 62 x 214
    • Features: Open Lot, Boat Dock, Boat Lift, Bulkhead, Salt Marsh
    Details
    • Additional structures: Storage
    • Parcel number: 234ea011
    • Zoning: Ok-R-6
    • Special conditions: Standard

    Construction

    Type & style
    • Home type: SingleFamily
    • Property subtype: Single Family Residence
    Materials
    • Cedar, Wood Siding
    • Foundation: Other, Pilings
    • Roof: Architectural Shingle
    Condition
    • New construction: No
    • Year built: 1994

    Utilities & green energy

    • Sewer: Public Sewer
    • Water: Public
    • Utilities for property: Sewer Available, Water Available

    Community & HOA

    Community
    • Security: Smoke Detector(s)
    • Subdivision: Tranquil Harbor
    HOA
    • Has HOA: No
    • Amenities included: Dog Park, Jogging Path, Park, Pickleball, Picnic Area, Playground, Tennis Court(s)
    Location
    • Region: Oak Island

    Financial & listing details

    • Price per square foot: $296/sqft
    • Tax assessed value: $876,190
    • Annual tax amount: $3,775
    • Date on market: 12/22/2024
    • Cumulative days on market: 299 days
    • Listing agreement: Exclusive Right To Sell
    • Listing terms: Cash,Conventional
    • Road surface type: Paved

    Price history

    DateEventPrice
    8/12/2025Sold$1,190,000-0.8%$296/sqft
    Source: Hive MLS #100466647 Report a problem
    7/12/2025Contingent$1,199,000$298/sqft
    Source: Hive MLS #100466647 Report a problem
    6/21/2025Price change$1,199,000-4%$298/sqft
    Source: Hive MLS #100466647 Report a problem
    5/23/2025Price change$1,249,000-3.8%$310/sqft
    Source: Hive MLS #100466647 Report a problem
    5/21/2025Price change$1,298,999-0.1%$323/sqft
    Source: Hive MLS #100466647 Report a problem
    5/6/2025Price change$1,299,999-3.7%$323/sqft
    Source: Hive MLS #100466647 Report a problem
    3/26/2025Price change$1,349,999-1.8%$335/sqft
    Source: Hive MLS #100466647 Report a problem
    2/27/2025Price change$1,374,900-1.8%$342/sqft
    Source: Hive MLS #100466647 Report a problem
    9/28/2024Price change$1,399,900-3.4%$348/sqft
    Source: Hive MLS #100466647 Report a problem
    9/17/2024Listed for sale$1,449,000+150.3%$360/sqft
    Source: Hive MLS #100466647 Report a problem
    8/23/2016Sold$579,000-3.3%$144/sqft
    Source: Hive MLS #100011733 Report a problem
    5/30/2016Pending sale$599,000$149/sqft
    Source: RE/MAX at the Beach / Oak Island #100011733 Report a problem
    5/9/2016Price change$599,000-0.2%$149/sqft
    Source: RE/MAX at the Beach / Oak Island #100011733 Report a problem
    4/18/2016Price change$599,987-3.2%$149/sqft
    Source: RE/MAX Essential-Brunswick County #20698026 Report a problem
    1/30/2016Listed for sale$619,987$154/sqft
    Source: RE/MAX Essential-Brunswick County #20698026 Report a problem

    Public tax history

    YearProperty taxesTax assessment
    2025$3,175 -15.9%$876,190
    2024$3,775 $876,190
    2023$3,775 +3.1%$876,190 +37%
    2022$3,663 +2.5%$639,780
    2021$3,573 +2.1%$639,780
    2020$3,498 $639,780
    2019$3,498 +36.9%$639,780 +245.7%
    2018$2,555 -6.8%$185,060
    2017$2,741 $185,060
    2016$2,741 $185,060 -61.8%
    2015$2,741 +11.5%$484,080 +3.4%
    2014$2,458 $468,046
    2013-- --
    2012-- --
    2011-- --
    2010-- --
    2009-- --
    2008-- --
    2007-- --
    2006-- --
    2005-- --
    2004-- --
    2003-- --
    2002-- --
    2001-- --
    2000-- --
    Find assessor info on the county website

    Neighborhood: 28465

    Nearby schools

    GreatSchools rating
    Schools provided by the listing agent
    • Elementary: Southport
    • Middle: South Brunswick
    • High: South Brunswick

    Source: Hive MLS. This data may not be complete. We recommend contacting the local school district to confirm school assignments for this home.

    Get pre-qualified for a loan
    At Zillow Home Loans, we can pre-qualify you in as little as 5 minutes with no impact to your credit score.

    An equal housing lender. NMLS #10287.