Welcome home to 404 Walker Way in the heart of Pelham! This well-maintained 3-bedroom, 2-bath home offers comfortable living with a functional layout with fenced backyard that's perfect for relaxing, entertaining, or letting pets play. Conveniently located just minutes from I-65 and Highway 31, you'll enjoy quick access to shopping, dining, schools, and everything Pelham has to offer while still coming home to a quiet neighborhood setting. Whether you're a first-time home buyer, looking to downsize, or searching for your next investment, this home offers the ideal combination of location, convenience, and value. Schedule your private showing today!
Contingent
Price cut: $5K (8/6)
$264,500
404 Walker Way, Pelham, AL 35124
3beds
1,556sqft
Single Family Residence
Built in 2002
6,098 Square Feet Lot
$263,000 Zestimate®
$170/sqft
$-- HOA
What's special
Fenced backyardFunctional layout
- 86 days
- 108
- 4
Zillow last checked:
Listing updated:
Listed by:
Michael Dunkling 205-617-9004,
RealtySouth - Chilton II
Source: GALMLS,MLS#: 21458120
Facts & features
Interior
Bedrooms & bathrooms
- Bedrooms: 3
- Bathrooms: 2
- Full bathrooms: 2
Rooms
- Room types: Bedroom, Bathroom, Kitchen, Master Bathroom, Master Bedroom
Primary bedroom
- Level: First
Bedroom 1
- Level: First
Bedroom 2
- Level: First
Primary bathroom
- Level: First
Bathroom 1
- Level: First
Kitchen
- Features: Laminate Counters, Eat-in Kitchen
- Level: First
Living room
- Level: First
Basement
- Area: 0
Heating
- Natural Gas
Cooling
- Central Air, Ceiling Fan(s)
Appliances
- Included: Dishwasher, Microwave, Refrigerator, Stove-Gas, Electric Water Heater
- Laundry: Electric Dryer Hookup, Washer Hookup, Main Level, Laundry Closet, Yes
Features
- None, Cathedral/Vaulted, Tray Ceiling(s), Linen Closet, Separate Shower, Tub/Shower Combo, Walk-In Closet(s)
- Flooring: Carpet, Tile, Vinyl
- Attic: Pull Down Stairs,Yes
- Number of fireplaces: 1
- Fireplace features: Tile (FIREPL), Living Room, Gas
Interior area
- Total interior livable area: 1,556 sqft
- Finished area above ground: 1,556
- Finished area below ground: 0
Video & virtual tour
Property
Parking
- Total spaces: 2
- Parking features: Attached, Driveway, Parking (MLVL), Garage Faces Side
- Attached garage spaces: 2
- Has uncovered spaces: Yes
Features
- Levels: One
- Stories: 1
- Patio & porch: Open (PATIO), Patio
- Pool features: None
- Has spa: Yes
- Spa features: Bath
- Fencing: Fenced
- View description: None
- Waterfront features: No
Lot
- Size: 6,098 Square Feet
- Features: Subdivision
Details
- Parcel number: 136234009027.000
- Special conditions: N/A
Construction
Type & style
- Home type: SingleFamily
- Property subtype: Single Family Residence
Materials
- 1 Side Brick, Vinyl Siding
- Foundation: Slab
Condition
- Year built: 2002
Utilities & green energy
- Water: Public
- Utilities for property: Sewer Connected
Green energy
- Energy efficient items: Ridge Vent
Community & HOA
Community
- Subdivision: Stonehaven
Location
- Region: Pelham
Financial & listing details
- Price per square foot: $170/sqft
- Tax assessed value: $252,000
- Annual tax amount: $1,421
- Price range: $264.5K - $264.5K
- Date on market: 7/6/2026
- Road surface type: Paved
Estimated market value
$263,000
$250,000 - $276,000
$1,849/mo
Price history
| Date | Event | Price |
|---|---|---|
| 8/30/2026 | Contingent | $264,500$170/sqft |
Source:  GALMLS #21458120 Report a problem GALMLS #21458120 Report a problem | ||
| 8/19/2026 | Listed for sale | $264,500$170/sqft |
Source: GALMLS #21458120 Report a problem | ||
| 8/7/2026 | Contingent | $264,500$170/sqft |
Source: GALMLS #21458120 Report a problem | ||
| 8/6/2026 | Price change | $264,500-1.9%$170/sqft |
Source:  RealtySouth #21458120 Report a problem RealtySouth #21458120 Report a problem | ||
| 8/5/2026 | Price change | $269,500+1.9%$173/sqft |
Source: RealtySouth #21458120 Report a problem | ||
| 8/4/2026 | Price change | $264,500-1.9%$170/sqft |
Source: GALMLS #21458120 Report a problem | ||
| 7/20/2026 | Listed for sale | $269,500$173/sqft |
Source: GALMLS #21458120 Report a problem | ||
| 7/15/2026 | Contingent | $269,500$173/sqft |
Source: GALMLS #21458120 Report a problem | ||
| 7/6/2026 | Listed for sale | $269,500+12.3%$173/sqft |
Source: GALMLS #21458120 Report a problem | ||
| 1/18/2023 | Sold | $240,000+73.9%$154/sqft |
Source: Public Record Report a problem | ||
| 11/21/2014 | Sold | $138,000$89/sqft |
Source: GALMLS #600387 Report a problem | ||
| 11/8/2014 | Pending sale | $138,000$89/sqft |
Source: Edge Realty Group #600387 Report a problem | ||
| 8/21/2014 | Price change | $138,000-1.4%$89/sqft |
Source: Edge Realty Group #600387 Report a problem | ||
| 7/1/2014 | Listed for sale | $140,000+6.9%$90/sqft |
Source: Edge Realty Group #600387 Report a problem | ||
| 9/13/2002 | Sold | $130,990$84/sqft |
Source: Public Record Report a problem | ||
Public tax history
| Year | Property taxes | Tax assessment |
|---|---|---|
| 2025 | $1,421 +1.4% | $25,200 +1.4% |
| 2024 | $1,401 +7.9% | $24,860 +7.6% |
| 2023 | $1,299 +4.5% | $23,100 +4.3% |
| 2022 | $1,243 +12.6% | $22,140 +12.2% |
| 2021 | $1,104 +22.4% | $19,740 +21.4% |
| 2020 | $902 +1.8% | $16,260 +1.8% |
| 2019 | $886 | $15,980 +9.2% |
| 2017 | $886 +12.9% | $14,640 +3.5% |
| 2015 | $785 +3% | $14,140 +2.2% |
| 2014 | $762 -0.8% | $13,840 -0.7% |
| 2013 | $768 | $13,940 |
| 2012 | $768 -4.8% | $13,940 -4.5% |
| 2011 | $806 -1.6% | $14,600 -1.5% |
| 2010 | $819 -1.5% | $14,820 -1.5% |
| 2009 | $831 +5.4% | $15,040 +5.2% |
| 2007 | $788 +9.7% | $14,300 -89.1% |
| 2005 | $719 +3.7% | $131,000 +3.6% |
| 2004 | $693 | $126,500 |
| 2003 | $693 | -- |
Find assessor info on the county website
Monthly payment
Est. payment
Payment breakdown
Explore the cost of this home by adjusting the details. Changes won't be saved.Climate risks
Neighborhood: 35124
Nearby schools
Schools provided by the listing agent
- Elementary: Pelham Ridge
- Middle: Pelham Park
- High: Pelham
Source: GALMLS. This data may not be complete. We recommend contacting the local school district to confirm school assignments for this home.
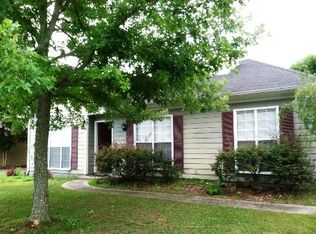
Similar homes
- $278,5003 bd2 ba1.6k sqft303 High Ridge Ct, Pelham, AL 35124For Sale
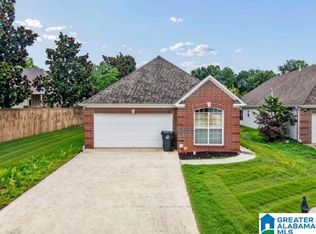
 MLS ID #21460740, Clarence Graham, eXp Realty, LLC Central. GALMLS
 - $320,0003 bd2 ba1.8k sqftSpectrum, Pelham, AL 35124For Sale
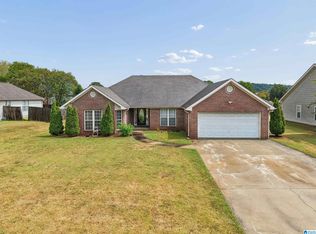 MLS ID #21460524, Katrina Mickles, Keller Williams Realty Vestavia. GALMLS
 - $314,9003 bd3 ba2.1k sqft120 Meadow View Cir, Pelham, AL 35124For Sale
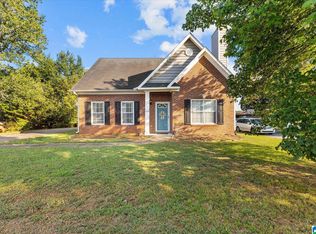 MLS ID #21465198, Joseph Heckel, RealtySouth-Inverness Office. GALMLS
 - $368,0003 bd3 ba2.1k sqft314 Creekside Ln, Pelham, AL 35124For Sale
 MLS ID #21464714, Wu-Hsiung Wu, LAH Sotheby's International Realty Hoover. GALMLS
 - $247,9003 bd2 ba1.6k sqftCharter, Calera, AL 35040For SaleMLS ID #21466433, San Johnson, AXEN Realty, LLC. GALMLS
- $279,9003 bd2 ba1.5k sqft132 Greenfield Ln, Alabaster, AL 35007For SaleMLS ID #21458378, Debbie Burks, Keller Williams Realty Hoover. GALMLS
- $285,0003 bd2 ba1.6k sqft109 Hastings Ln, Maylene, AL 35114For SaleMLS ID #21461868, Amanda Bates, ARC Realty - Hoover. GALMLS
- $337,9004 bd2 ba1.8k sqftAtt, Pelham, AL 35124For SaleMLS ID #21463761, Vicki Lugar, ARC Realty - Hoover. GALMLS
- $349,9003 bd2 ba1.6k sqft1124 Weybridge Way, Pelham, AL 35124For SaleMLS ID #21464106, Eric Gibbons, Sun Real Estate, Inc.-- Birmingham. GALMLS
- $350,0003 bd2 ba2.1k sqft215 Beaver Crst, Pelham, AL 35124For SaleMLS ID #21460677, Carol Hyatt, TMI Real Estate. GALMLS
- $262,5004 bd2 ba1.7k sqft113 Wild Flower Trl, Alabaster, AL 35007For SaleMLS ID #21462123, Wu-Hsiung Wu, LAH Sotheby's International Realty Hoover. GALMLS
- $385,0003 bd2 ba1.9k sqft205 Chestnut Cir, Alabaster, AL 35007For SaleMLS ID #21466445, George Lawton, RE/MAX Advantage. GALMLS
- $324,9004 bd3 ba1.9k sqftSpectrum, Alabaster, AL 35007For SaleMLS ID #21465446, Debbie Burks, Keller Williams Realty Hoover. GALMLS
- $232,5002 bd2 ba1.1k sqft7566 Spencer Ln, Helena, AL 35080For SaleMLS ID #21463576, Sara Beauchamp, Keller Williams Realty Vestavia. GALMLS
- $265,0003 bd2 ba1.7k sqft6408 Highway 49, Columbiana, AL 35051For SaleMLS ID #21462510, Nate Adams, EXIT Realty - Cheaha. GALMLS
- $249,9003 bd3 ba1.6k sqft623 Treymoor Lake Cir, Alabaster, AL 35007For SaleMLS ID #21462967, Steven Koleno, Beycome Brokerage Realty. GALMLS
- $279,0003 bd2 ba1.9k sqftAt&t, Maylene, AL 35114For SaleMLS ID #21455522, Michelle Hyde, RealtySouth-OTM-Acton Rd. GALMLS
- $229,9003 bd2 ba1.3k sqft4008 Virginia Ln, Helena, AL 35080For SaleMLS ID #21462587, Marcus Kennedy, ARC Realty Vestavia. GALMLS
- $259,9003 bd2 ba1.4k sqftSpectrum, Bessemer, AL 35022For SaleMLS ID #21462004, Amy Hobbs, Keller Williams Realty Vestavia. GALMLS
- $325,0004 bd3 ba2.1k sqft1454 Falling Rock Cir, Alabaster, AL 35007For SaleMLS ID #21450771, Gusty Gulas, eXp Realty, LLC Central. GALMLS
