Skip main navigation
For sale
  • $749,990

    404 Warwick Blvd, The Colony, TX 75056

    4beds
    3,052sqft
    : 
    Loading
    Get pre-qualified
    Single Family Residence
    Built in 2015
    5,793 Square Feet Lot
    $728,900 Zestimate®
    $246/sqft
    $114/mo HOA

    What's special

    Open-concept floor planMultiple living spacesWalking trailsGenerously sized bedrooms
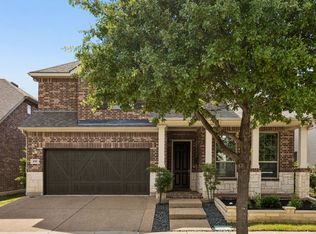
    A beautifully maintained home in the heart of Castle Hills, one of North Texas' most sought-after master-planned communities. Offering 4 bedrooms, 3 full bathrooms, and over 3,000 square feet of thoughtfully designed living space, this home combines comfort, functionality, and timeless style. The open-concept floor plan is ideal for both everyday living and entertaining, featuring spacious living areas filled with natural light and seamless flow between the kitchen, dining, and family room. The flexible layout includes generously sized bedrooms, multiple living spaces, and a private primary retreat designed for relaxation. Whether you're hosting friends, working from home, or simply enjoying a quiet evening, this home offers the versatility today's buyers and tenants are seeking. Situated within the award-winning Castle Hills community, residents enjoy access to beautifully maintained green spaces, walking trails, parks, community events, and a vibrant neighborhood atmosphere. Conveniently located near Grandscape, Legacy West, major corporate headquarters, dining, shopping, and entertainment, this home delivers the perfect balance of community living and urban convenience. Whether you're looking to purchase your next home or lease in an exceptional location, 404 Warwick Boulevard presents a rare opportunity to enjoy the Castle Hills lifestyle.
    50 days
    |
    384
    |
    19
    |

    Zillow last checked:

    Listing updated:

    Listed by:

    Jessica Cazares 0748607 214-334-0615,

    EXP REALTY 888-519-7431

    Source: NTREIS,MLS#: 21266719

    Loading...

      Facts & features

      Interior

      Bedrooms & bathrooms
      • Bedrooms: 4
      • Bathrooms: 3
      • Full bathrooms: 3
      Primary bedroom
      • Level: First
      • Dimensions: 1 x 1
      Living room
      • Level: First
      • Dimensions: 1 x 1
      Heating
      • Central
      Cooling
      • Central Air, Ceiling Fan(s)
      Appliances
      • Included: Dishwasher, Disposal
      Features
      • Open Floorplan
      • Has basement: No
      • Number of fireplaces: 1
      • Fireplace features: Living Room, Masonry
      Interior area
      • Total interior livable area: 3,052 sqft

      Property

      Parking
      • Total spaces: 4
      • Parking features: Garage
      • Attached garage spaces: 2
      • Carport spaces: 2
      Features
      • Levels: Two
      • Stories: 2
      • Pool features: None
      Lot
      • Size: 5,793 Square Feet
      Details
      • Parcel number: R631762

      Construction

      Type & style
      • Home type: SingleFamily
      • Architectural style: Traditional,Detached
      • Property subtype: Single Family Residence
      Materials
      • Brick
      Condition
      • Year built: 2015

      Utilities & green energy

      • Sewer: Public Sewer
      • Water: Public
      • Utilities for property: Sewer Available, Water Available

      Community & HOA

      Community
      • Subdivision: Castle Hills Ph 8 Sec A
      HOA
      • Has HOA: Yes
      • Services included: Maintenance Grounds
      • HOA fee: $1,369 annually
      • HOA name: Castle Hills Hoa
      • HOA phone: 972-815-1900
      Location
      • Region: The Colony

      Financial & listing details

      • Price per square foot: $246/sqft
      • Tax assessed value: $740,892
      • Annual tax amount: $12,764
      • Date on market: 5/29/2026
      • Cumulative days on market: 51 days
      • Listing terms: Cash,Conventional

        Estimated market value

        $728,900

        $692,000 - $765,000

        $3,951/mo

        Price history

        DateEventPrice
        5/29/2026Listed for sale$749,990$246/sqft
        Source: NTREIS #21266719 Report a problem
        4/28/2024Listing removed--
        Source: Zillow Rentals Report a problem
        4/6/2024Listed for rent$3,500$1/sqft
        Source: Zillow Rentals Report a problem

        Public tax history

        YearProperty taxesTax assessment
        2025$12,764 +27.6%$740,892 +15%
        2024$10,001 +10.6%$644,204 +10%
        2023$9,039 -5.8%$585,640 +10%
        2022$9,595 -1.4%$532,400 +10%
        2021$9,728 +7.5%$484,000 +10%
        2020$9,052 -8.4%$440,000 -6.2%
        2019$9,884 -0.5%$469,000 +4.9%
        2018$9,934 +74.2%$447,000 +3.4%
        2017$5,701 $432,213 +101.5%
        2016$5,701 $214,460 +208.5%
        2015-- $69,520
        Find assessor info on the county website

        Monthly payment

        Est. payment

        Payment breakdown

        Explore the cost of this home by adjusting the details. Changes won't be saved.
        All calculations are estimates and provided by Zillow, Inc. for informational purposes only. Actual amounts may vary.
        HOA fees may include property taxes on listings classified as Co-Ops. Contact the listing agent and/or owner for fee details.
        Mortgage interest rates are dependent on a number of factors, including credit score, down payment, and repayment length. Interest rate data provided by Zillow Group Marketplace, Inc. as of 1/1/1970 from various mortgage lenders with which we have lead or other similar arrangements; the Estimated Payment is an average of those rates.
        See how much you could borrow to make a competitive offer.

        Climate risks

        Neighborhood: 75056

        Getting around

        32 / 100
        Car-Dependent
        38 / 100
        Somewhat Bikeable

        Nearby schools

        GreatSchools rating
        Schools provided by the listing agent
        • Elementary: Memorial
        • Middle: Griffin
        • High: The Colony
        • District: Lewisville ISD

        Source: NTREIS. This data may not be complete. We recommend contacting the local school district to confirm school assignments for this home.

        A local agent can set up tours, give advice and negotiate with sellers.

        Browse local experts

        Similar homes