Every now and then, a home comes along that just feels right the moment you walk through the door—404 Water Street is one of those homes. Completely remodeled from the ground up, this charming cottage in the heart of Whitesboro is bursting with character, warmth, and brand-new finishes that bring peace of mind and modern comfort. Step inside and be greeted by an open, airy living space filled with natural light, soft neutral tones, and all-new laminate flooring that adds warmth and durability throughout. The heart of the home—your kitchen—is a true showstopper. Designed with both beauty and function in mind, it features new white cabinetry, sleek quartz countertops, brand-new stainless steel appliances, and a stunning genuine marble backsplash that adds timeless elegance to the space. Every corner of this home has been thoughtfully updated—from the new HVAC system (with a 10-year transferable warranty), to all-new electrical, plumbing, insulation, energy-efficient windows, and doors. The bathroom is a serene retreat, complete with modern tile floors, elegant marble-look wall tile, and a designer vanity—perfect for winding down after a long day. Step outside into your own peaceful escape: a spacious yard shaded by mature pecan trees, with plenty of room for a garden, pets, or weekend gatherings. And don’t miss the large 22x30 concrete slab in the back—ideal for a future garage, carport, workshop, or outdoor living space. The possibilities are endless. Located just minutes from Whitesboro’s historic downtown, with its small-town charm, boutique shops, and friendly neighbors—you’re not just buying a house here, you’re investing in a lifestyle. Homes with this level of renovation, charm, and potential don’t last long. Whether you're a first-time buyer, downsizer, or just looking for something truly special, don’t wait—schedule your showing today before someone else falls in love first.
Sold
Price Unknown
404 Water St, Whitesboro, TX 76273
2beds
792sqft
Single Family Residence
Built in 1940
10,018 Square Feet Lot
$166,200 Zestimate®
$--/sqft
$1,228 Estimated rent
Home value
$166,200
$156,000 - $178,000
$1,228/mo
Zestimate® history
Owner options
List your home for rent
$1,228/mo
Rent Zestimate®
Find your next renter with Zillow Rental Manager. Plus, with online applications, you can quickly screen prospective tenants – for free.
$1,228/mo
Rent Zestimate®
Refinance and save
Refinancing to a lower rate could help reduce your monthly payments and save thousands over the life of the loan.
Explore your selling options
Work with a Zillow partner agent
Leverage their expertise and Zillow's premium Showcase listings to get your home seen by more buyers.
Get startedList with your own agent
Get your home in front of millions of buyers by listing it on Zillow.
Learn how to do itSell it yourself
Take full control of how buyers see your home on Zillow by listing For Sale by Owner (FSBO).
List your homeWhat's special
Charming cottageAll-new laminate flooringOpen airy living spaceNatural lightSleek quartz countertopsBrand-new stainless steel appliancesSerene retreat
Zillow last checked:
Listing updated:
Listed by:
BRANDON PARKER 0502540 (888)455-6040,
Fathom Realty, LLC 888-455-6040
Bought with:
Bubba Thompson, 0674117
HBL, Realtors
Source: NTREIS,MLS#: 21058076
Facts & features
Interior
Bedrooms & bathrooms
- Bedrooms: 2
- Bathrooms: 1
- Full bathrooms: 1
Primary bedroom
- Features: Ceiling Fan(s)
- Level: First
- Dimensions: 13 x 12
Bedroom
- Level: First
- Dimensions: 10 x 11
Kitchen
- Features: Built-in Features, Granite Counters
- Level: First
- Dimensions: 13 x 11
Living room
- Features: Ceiling Fan(s)
- Level: First
- Dimensions: 13 x 12
Utility room
- Features: Utility Room
- Level: First
- Dimensions: 8 x 6
Heating
- Central, Electric
Cooling
- Central Air, Ceiling Fan(s), Electric
Appliances
- Included: Dishwasher, Electric Range, Electric Water Heater, Disposal, Microwave
- Laundry: Washer Hookup, Dryer Hookup, ElectricDryer Hookup, Laundry in Utility Room
Features
- Granite Counters, High Speed Internet, Open Floorplan, Cable TV
- Flooring: Laminate, Tile
- Has basement: No
- Has fireplace: No
Interior area
- Total interior livable area: 792 sqft
Property
Parking
- Parking features: Driveway
Features
- Levels: One
- Stories: 1
- Patio & porch: Rear Porch, Covered
- Pool features: None
Lot
- Size: 10,018 Square Feet
Details
- Parcel number: 169748
Construction
Type & style
- Home type: SingleFamily
- Architectural style: Traditional,Detached
- Property subtype: Single Family Residence
Materials
- Foundation: Pillar/Post/Pier
- Roof: Composition
Condition
- Year built: 1940
Utilities & green energy
- Sewer: Public Sewer
- Water: Public
- Utilities for property: Electricity Connected, Sewer Available, Water Available, Cable Available
Community & HOA
Community
- Subdivision: Crenshaw Add
HOA
- Has HOA: No
Location
- Region: Whitesboro
Financial & listing details
- Tax assessed value: $163,788
- Annual tax amount: $1,783
- Date on market: 9/11/2025
- Cumulative days on market: 29 days
- Listing terms: Cash,Conventional,FHA,VA Loan
Price history
| Date | Event | Price |
|---|---|---|
| 10/10/2025 | Sold | -- |
Source: NTREIS #21058076 Report a problem | ||
| 9/15/2025 | Contingent | $179,000$226/sqft |
Source: NTREIS #21058076 Report a problem | ||
| 9/11/2025 | Listed for sale | $179,000$226/sqft |
Source: NTREIS #21058076 Report a problem | ||
Public tax history
| Year | Property taxes | Tax assessment |
|---|---|---|
| 2026 | -- | $163,788 +80.9% |
| 2025 | $1,963 | $90,523 -3.7% |
| 2024 | -- | $93,996 -7.2% |
| 2023 | $1,826 +0.3% | $101,274 +9.7% |
| 2022 | $1,820 +38.1% | $92,348 +31.4% |
| 2021 | $1,318 | $70,267 +14.3% |
| 2020 | -- | $61,490 +29.8% |
| 2019 | $1,058 +15.7% | $47,374 |
| 2018 | $915 +1.4% | $47,374 +23.9% |
| 2017 | $902 | $38,241 +9.9% |
| 2016 | $902 +14.9% | $34,798 -5.4% |
| 2015 | $785 | $36,770 +14.9% |
| 2014 | $785 | $32,006 +1.9% |
| 2013 | -- | $31,406 |
| 2012 | -- | $31,406 -0.3% |
| 2011 | -- | $31,501 +23.1% |
| 2010 | -- | $25,594 -1.9% |
| 2009 | -- | $26,087 |
| 2008 | -- | $26,087 |
| 2007 | -- | $26,087 +32.6% |
| 2006 | -- | $19,678 |
| 2005 | -- | $19,678 |
| 2004 | -- | $19,678 |
| 2002 | -- | $19,678 +28.9% |
| 2001 | -- | $15,271 +304.4% |
| 2000 | -- | $3,776 |
Find assessor info on the county website
Neighborhood: 76273
Nearby homes
- $143,200-- bd-- ba1.1k sqft402 Water St, Whitesboro, TX 76273Off Market
- $190,2004 bd2 ba1.6k sqft406 Water St, Whitesboro, TX 76273Off Market

- $--3 bd1 ba1.1k sqft400 Water St, Whitesboro, TX 76273Sold
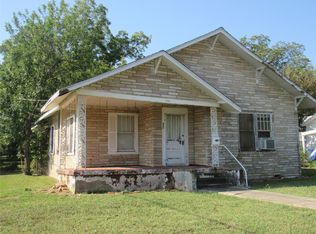
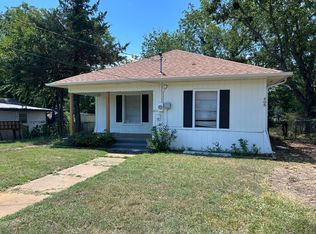
- $1,2752 bd1 ba1k sqft408 Water St, Whitesboro, TX 76273For Rent
- $50,347-- bd-- ba-- sqft209 Church St, Whitesboro, TX 76273Off Market
- $151,500-- bd-- ba1.4k sqft410 Water St, Whitesboro, TX 76273Off Market
- $--0.37 acres405 W South St, Whitesboro, TX 76273Sold
- $1,8503 bd2 ba1.2k sqft107 Church St, Whitesboro, TX 76273For Rent
Nearby schools
GreatSchools rating
- 5/10Whitesboro Intermediate SchoolGrades: 3-5Distance: 0.3 mi
- 6/10Whitesboro Middle SchoolGrades: 6-8Distance: 0.8 mi
- 5/10Whitesboro High SchoolGrades: 9-12Distance: 0.9 mi
Schools provided by the listing agent
- Elementary: Whitesboro
- Middle: Whitesboro
- High: Whitesboro
- District: Whitesboro ISD
Source: NTREIS. This data may not be complete. We recommend contacting the local school district to confirm school assignments for this home.
Get a cash offer in 3 minutes
Find out how much your home could sell for in as little as 3 minutes with a no-obligation cash offer.
Estimated market value
$166,200
Get a cash offer in 3 minutes
Find out how much your home could sell for in as little as 3 minutes with a no-obligation cash offer.
Estimated market value
$166,200
- Texas
- Grayson County
- Whitesboro
- 76273
- 404 Water St
