Unique location tucked away at the back of Spring Valley, one of the most charming neighborhoods in Carrboro; minutes to UNC and downtown where you'll find great dining options and entertainment at the Arts Center or the Cats Cradle. Shaded by mature hardwoods, this craftsman cottage has front porch views of the neighborhood pond and the glorious screened porch overlooks Carolina North and miles of Bolin Forest and Bolin Creek. Inside, almost every room has been refined with custom trim, built-ins or cabinetry, including the screened porch that utilizes Japanese joinery construction. The open floor plan is great for entertaining with easy access to the deck and porches. The lower level has flexible uses of the space with a game/flex room, and the 4th bedroom - currently used as a worksop. There's also a large 19x33 unfinished room, also being used as a workshop, but it can be storage, a craft room, workout space, you decide. This home has to be seen to fully appreciate it's charm.
Sold for $665,000
$665,000
404 Waterside Dr, Carrboro, NC 27510
4beds
2,150sqft
Single Family Residence, Residential
Built in 1985
10,018 Square Feet Lot
$647,500 Zestimate®
$309/sqft
$2,896 Estimated rent
Home value
$647,500
$589,000 - $706,000
$2,896/mo
Zestimate® history
Owner options
List your home for rent
$2,896/mo
Rent Zestimate®
Find your next renter with Zillow Rental Manager. Plus, with online applications, you can quickly screen prospective tenants – for free.
$2,896/mo
Rent Zestimate®
Refinance and save
$4,048/mo
Est. payment
Refinancing to a lower rate could help reduce your monthly payments and save thousands over the life of the loan.
$4,048/mo
Est. payment
Explore your selling options
Work with a Zillow partner agent
Leverage their expertise and Zillow's premium Showcase listings to get your home seen by more buyers.
Get startedList with your own agent
Get your home in front of millions of buyers by listing it on Zillow.
Learn how to do itSell it yourself
Take full control of how buyers see your home on Zillow by listing For Sale by Owner (FSBO).
List your homeWhat's special
Custom trimOpen floor planGlorious screened porch
Zillow last checked:
Listing updated:
Listed by:
Terri Turner 919-923-2345,
Real Broker, LLC
Bought with:
John Delgado, 296317
Keller Williams Elite Realty
Source: Doorify MLS,MLS#: 10130534
Facts & features
Interior
Bedrooms & bathrooms
- Bedrooms: 4
- Bathrooms: 2
- Full bathrooms: 2
Heating
- Gas Pack, Natural Gas
Cooling
- Central Air, Gas
Appliances
- Included: Dishwasher, Gas Range, Microwave, Range Hood, Refrigerator, Washer/Dryer, Water Purifier
- Laundry: Lower Level
Features
- Bookcases, Built-in Features, Ceiling Fan(s), Kitchen/Dining Room Combination, Living/Dining Room Combination, Vaulted Ceiling(s), See Remarks
- Flooring: Carpet, Concrete, Hardwood, Laminate, Tile
- Doors: Mirrored Closet Door(s)
- Windows: Plantation Shutters, Skylight(s)
- Has fireplace: Yes
- Fireplace features: Living Room, Wood Burning, See Remarks
Interior area
- Total structure area: 2,150
- Total interior livable area: 2,150 sqft
- Finished area above ground: 2,150
- Finished area below ground: 0
Property
Parking
- Total spaces: 6
- Parking features: Driveway, Gravel
Features
- Levels: Tri-Level
- Stories: 1
- Patio & porch: Deck, Front Porch, Screened, Side Porch, Wrap Around
- Exterior features: Storage
- Has view: Yes
- View description: Forest, Pond, Trees/Woods
- Has water view: Yes
- Water view: Pond
Lot
- Size: 10,018 Square Feet
- Features: Hardwood Trees, Views, See Remarks
Details
- Additional structures: Storage, Workshop, See Remarks
- Parcel number: 9779537525
- Special conditions: Standard
Construction
Type & style
- Home type: SingleFamily
- Architectural style: Arts & Crafts, Contemporary
- Property subtype: Single Family Residence, Residential
Materials
- Cedar, HardiPlank Type, Wood Siding
- Foundation: Slab, See Remarks
- Roof: Metal
Condition
- New construction: No
- Year built: 1985
Utilities & green energy
- Sewer: Public Sewer
- Water: Public
Community & HOA
Community
- Features: Other
- Subdivision: Spring Valley
HOA
- Has HOA: Yes
- Amenities included: Maintenance Structure, Parking, Pond Year Round, Other
- Services included: Maintenance Structure
- HOA fee: $42 monthly
Location
- Region: Carrboro
Financial & listing details
- Price per square foot: $309/sqft
- Tax assessed value: $614,900
- Annual tax amount: $8,548
- Date on market: 10/30/2025
- Road surface type: Paved
Price history
| Date | Event | Price |
|---|---|---|
| 12/4/2025 | Sold | $665,000$309/sqft |
Source:  Doorify MLS #10130534 Report a problem Doorify MLS #10130534 Report a problem | ||
| 11/3/2025 | Pending sale | $665,000$309/sqft |
Source: Doorify MLS #10130534 Report a problem | ||
| 10/30/2025 | Listed for sale | $665,000$309/sqft |
Source: Doorify MLS #10130534 Report a problem | ||
Public tax history
| Year | Property taxes | Tax assessment |
|---|---|---|
| 2025 | $8,548 +17.3% | $614,900 +45.2% |
| 2024 | $7,291 +1.7% | $423,500 |
| 2023 | $7,168 +1.1% | $423,500 |
| 2022 | $7,087 +0.8% | $423,500 |
| 2021 | $7,034 +3.9% | $423,500 +8.1% |
| 2020 | $6,768 | $391,600 |
| 2018 | $6,768 +1.7% | $391,600 |
| 2017 | $6,655 +8.7% | $391,600 +9.1% |
| 2016 | $6,125 | $359,100 |
| 2015 | $6,125 +0.7% | $359,100 |
| 2014 | $6,085 | $359,100 |
| 2013 | -- | $359,100 +12.1% |
| 2012 | -- | $320,473 |
| 2011 | -- | $320,473 |
| 2010 | -- | $320,473 |
| 2009 | -- | $320,473 +30.9% |
| 2008 | $4,424 +5.3% | $244,813 |
| 2007 | $4,201 +3.9% | $244,813 |
| 2006 | $4,041 | $244,813 |
| 2005 | $4,041 +15.6% | $244,813 +25.7% |
| 2004 | $3,497 +3.7% | $194,826 |
| 2003 | $3,371 +1.3% | $194,826 |
| 2002 | $3,326 +2.6% | $194,826 |
| 2001 | $3,242 +12.5% | $194,826 +25.8% |
| 2000 | $2,882 | $154,868 |
Find assessor info on the county website
Neighborhood: 27510
Nearby homes
- $--1 bd1 ba750 sqft406 Waterside Dr #B, Carrboro, NC 27510Off Market

- $683,0004 bd3 ba2.4k sqft406 Waterside Dr, Carrboro, NC 27510Sold

- $657,6002 bd2 ba2.2k sqft400 Waterside Dr, Carrboro, NC 27510Off Market
- $750,7004 bd3 ba2.1k sqft408 Waterside Dr, Carrboro, NC 27510Off Market
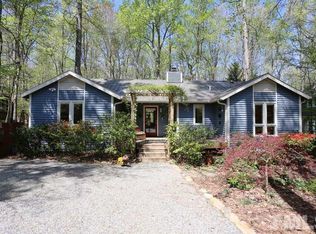
- $220,000-- bd-- ba-- sqft401 Waterside Dr, Carrboro, NC 27510Off Market
- $742,2006 bd3 ba2.5k sqft403 Waterside Dr, Carrboro, NC 27510Off Market
- $539,1003 bd2 ba1.2k sqft410 Waterside Dr, Carrboro, NC 27510Off Market
- $714,3005 bd3 ba2.5k sqft405 Waterside Dr, Carrboro, NC 27510Off Market
Nearby schools
GreatSchools rating
- 8/10C And L McDougle Elementary SchoolGrades: PK-5Distance: 1 mi
- 9/10McDougle Middle SchoolGrades: 6-8Distance: 0.9 mi
- 9/10Chapel Hill High SchoolGrades: 9-12Distance: 1.1 mi
Schools provided by the listing agent
- Elementary: CH/Carrboro - McDougle
- Middle: CH/Carrboro - McDougle
- High: CH/Carrboro - Chapel Hill
Source: Doorify MLS. This data may not be complete. We recommend contacting the local school district to confirm school assignments for this home.
Get a cash offer in 3 minutes
Find out how much your home could sell for in as little as 3 minutes with a no-obligation cash offer.
Estimated market value
$647,500
Get a cash offer in 3 minutes
Find out how much your home could sell for in as little as 3 minutes with a no-obligation cash offer.
Estimated market value
$647,500
- North Carolina
- Orange County
- Chapel Hill
- 27510
- 404 Waterside Dr
Nearby cities
Nearby neighborhoods
Nearby zip codes
Other Chapel Hill Topics
