Your dream home within walking distance of Town Square offers 5 bedrooms and 6 baths gunite pool and spa with large grassy back yard. Neighborhood offers private lake two blocks away. Plenty of room for growing family with 3 living and 2 dining areas all freshly painted. You will love the wood look ceramic tile flooring that is great if you have pets or kids! Enjoy the large deck, sparkling pool and spa during the hot Texas summer.
Sold
Price Unknown
404 Wellington Ct, Southlake, TX 76092
5beds
4,750sqft
Single Family Residence
Built in 1996
0.46 Acres Lot
$1,441,300 Zestimate®
$--/sqft
$7,852 Estimated rent
Home value
$1,441,300
$1.33M - $1.59M
$7,852/mo
Zestimate® history
Owner options
List your home for rent
$7,852/mo
Rent Zestimate®
Find your next renter with Zillow Rental Manager. Plus, with online applications, you can quickly screen prospective tenants – for free.
$7,852/mo
Rent Zestimate®
Refinance and save
$726/mo
Est. payment
Refinancing to a lower rate could help reduce your monthly payments and save thousands over the life of the loan.
$726/mo
Est. payment
Explore your selling options
Work with a Zillow partner agent
Leverage their expertise and Zillow's premium Showcase listings to get your home seen by more buyers.
Get startedList with your own agent
Get your home in front of millions of buyers by listing it on Zillow.
Learn how to do itSell it yourself
Take full control of how buyers see your home on Zillow by listing For Sale by Owner (FSBO).
List your homeWhat's special
Large deck
Zillow last checked:
Listing updated:
Listed by:
Dave Folsom 0354262,
eXp Realty, LLC 888-519-7431
Bought with:
Kim Gardner
Keller Williams Realty
Janice Williams, 0807518
Keller Williams Realty
Source: NTREIS,MLS#: 20581567
Facts & features
Interior
Bedrooms & bathrooms
- Bedrooms: 5
- Bathrooms: 6
- Full bathrooms: 5
- 1/2 bathrooms: 1
Primary bedroom
- Features: Dual Sinks, Double Vanity, En Suite Bathroom, Jetted Tub, Sitting Area in Primary, Separate Shower, Walk-In Closet(s)
- Level: First
- Dimensions: 18 x 15
Bedroom
- Features: Ceiling Fan(s), Walk-In Closet(s)
- Level: Second
- Dimensions: 16 x 13
Bedroom
- Features: Ceiling Fan(s), Walk-In Closet(s)
- Level: Second
- Dimensions: 14 x 12
Bedroom
- Features: Ceiling Fan(s), Split Bedrooms, Walk-In Closet(s)
- Level: Second
- Dimensions: 15 x 13
Bedroom
- Features: Ceiling Fan(s), Split Bedrooms, Walk-In Closet(s)
- Level: Second
- Dimensions: 15 x 12
Primary bathroom
- Features: Built-in Features, Double Vanity, Jetted Tub, Sitting Area in Primary, Solid Surface Counters, Separate Shower
- Level: First
- Dimensions: 16 x 16
Bonus room
- Level: Second
- Dimensions: 13 x 12
Breakfast room nook
- Features: Breakfast Bar, Built-in Features, Granite Counters, Kitchen Island, Pantry
- Level: First
- Dimensions: 13 x 10
Den
- Features: Built-in Features, Ceiling Fan(s), Fireplace
- Level: First
- Dimensions: 16 x 16
Dining room
- Level: First
- Dimensions: 15 x 12
Other
- Features: Built-in Features
- Level: Second
- Dimensions: 8 x 5
Other
- Level: Second
- Dimensions: 9 x 6
Other
- Level: Second
Other
- Level: Second
Game room
- Features: Built-in Features
- Level: Second
- Dimensions: 23 x 16
Half bath
- Level: First
- Dimensions: 8 x 5
Kitchen
- Features: Breakfast Bar, Built-in Features, Granite Counters, Kitchen Island
- Level: First
- Dimensions: 14 x 13
Living room
- Level: First
- Dimensions: 15 x 13
Living room
- Level: First
- Dimensions: 15 x 13
Utility room
- Features: Built-in Features, Utility Room
- Level: First
- Dimensions: 12 x 5
Heating
- Central, Fireplace(s), Natural Gas, Zoned
Cooling
- Central Air, Ceiling Fan(s), Electric, Roof Turbine(s), Zoned
Appliances
- Included: Some Gas Appliances, Double Oven, Dishwasher, Electric Oven, Gas Cooktop, Disposal, Gas Water Heater, Indoor Grill, Microwave, Plumbed For Gas, Vented Exhaust Fan
- Laundry: Washer Hookup, Electric Dryer Hookup, Gas Dryer Hookup, Laundry in Utility Room
Features
- Built-in Features, Granite Counters, Kitchen Island, Pantry, Cable TV, Walk-In Closet(s)
- Flooring: Carpet, Ceramic Tile, Simulated Wood, Tile
- Windows: Bay Window(s), Window Coverings
- Has basement: No
- Number of fireplaces: 1
- Fireplace features: Den, Glass Doors, Gas Log, Gas Starter, Wood Burning
Interior area
- Total interior livable area: 4,750 sqft
Property
Parking
- Total spaces: 3
- Parking features: Concrete, Door-Multi, Garage Faces Front, Garage, Garage Door Opener, Kitchen Level, Garage Faces Side
- Attached garage spaces: 3
Features
- Levels: Two
- Stories: 2
- Patio & porch: Deck, Patio, Covered
- Exterior features: Private Yard, Rain Gutters
- Pool features: Gunite, Heated, In Ground, Pool, Pool Sweep, Pool/Spa Combo
- Fencing: Full,Perimeter,Wood
Lot
- Size: 0.46 Acres
- Dimensions: 53 x 180 x 225 x 162
- Features: Back Yard, Cul-De-Sac, Interior Lot, Irregular Lot, Lawn, Many Trees
- Residential vegetation: Grassed, Partially Wooded
Details
- Parcel number: 06789560
Construction
Type & style
- Home type: SingleFamily
- Architectural style: Traditional,Detached
- Property subtype: Single Family Residence
Materials
- Brick
- Foundation: Slab
- Roof: Composition
Condition
- Year built: 1996
Utilities & green energy
- Utilities for property: Electricity Connected, Natural Gas Available, Water Available, Cable Available
Green energy
- Energy efficient items: Insulation, Rain/Freeze Sensors, Thermostat
Community & HOA
Community
- Features: Park, Curbs, Lake
- Security: Security System, Fire Alarm, Smoke Detector(s)
- Subdivision: Oak Tree Estates
HOA
- Has HOA: Yes
- Services included: Association Management, Maintenance Grounds
- HOA fee: $726 annually
- HOA name: Oak Tree Estates
- HOA phone: 972-612-2303
Location
- Region: Southlake
Financial & listing details
- Tax assessed value: $1,305,789
- Annual tax amount: $17,994
- Date on market: 4/15/2024
- Cumulative days on market: 18 days
- Listing terms: Cash,Conventional,FHA,VA Loan
- Electric utility on property: Yes
Price history
| Date | Event | Price |
|---|---|---|
| 6/10/2024 | Sold | -- |
Source: NTREIS #20581567 Report a problem | ||
| 5/10/2024 | Pending sale | $1,199,000$252/sqft |
Source: NTREIS #20581567 Report a problem | ||
| 5/4/2024 | Contingent | $1,199,000$252/sqft |
Source: NTREIS #20581567 Report a problem | ||
| 4/15/2024 | Listed for sale | $1,199,000$252/sqft |
Source: NTREIS #20581567 Report a problem | ||
Public tax history
| Year | Property taxes | Tax assessment |
|---|---|---|
| 2025 | $19,037 +15% | $1,305,789 |
| 2024 | $16,554 +3.7% | $1,305,789 -0.3% |
| 2023 | $15,967 -12.4% | $1,310,350 +26.9% |
| 2022 | $18,229 +5.1% | $1,032,222 +16.9% |
| 2021 | $17,341 +8.5% | $883,101 +19.1% |
| 2020 | $15,989 -13.1% | $741,736 -17% |
| 2019 | $18,396 +4.8% | $893,574 +16.4% |
| 2018 | $17,561 +1.5% | $767,819 +2.8% |
| 2017 | $17,307 +6.9% | $747,034 +7.2% |
| 2016 | $16,193 +6.8% | $697,000 +11.5% |
| 2015 | $15,155 | $625,300 |
| 2014 | $15,155 | $625,300 +2.1% |
| 2013 | -- | $612,300 +8.6% |
| 2012 | -- | $563,600 |
| 2011 | -- | $563,600 +7% |
| 2010 | -- | $526,500 +0.3% |
| 2009 | -- | $525,100 +3.5% |
| 2008 | -- | $507,100 +10.8% |
| 2007 | -- | $457,700 -0.7% |
| 2006 | -- | $460,700 +4.8% |
| 2005 | -- | $439,800 |
| 2004 | -- | $439,800 |
| 2003 | -- | $439,800 -0.6% |
| 2002 | -- | $442,500 +6.3% |
| 2001 | -- | $416,200 +12.5% |
| 2000 | -- | $370,000 |
Find assessor info on the county website
Neighborhood: Oak Tree Estates
Nearby homes
- $1,223,2004 bd3 ba4k sqft402 Wellington Ct, Southlake, TX 76092Off Market
- $1,381,5004 bd4 ba4.2k sqft1112 Merlot Dr, Southlake, TX 76092Off Market
- $1,451,1005 bd5 ba4.3k sqft405 Wellington Ct, Southlake, TX 76092Off Market
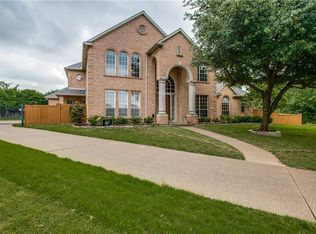
- $2,038,4004 bd4 ba4k sqft1116 Merlot Dr, Southlake, TX 76092Off Market

- $1,075,8004 bd3 ba3.1k sqft403 Wellington Ct, Southlake, TX 76092Off Market
- $1,391,3005 bd4 ba6.2k sqft400 Wellington Ct, Southlake, TX 76092Off Market
- $1,331,2004 bd4 ba3.6k sqft1108 Merlot Dr, Southlake, TX 76092Off Market
- $1,486,9005 bd4 ba4.1k sqft401 Wellington Ct, Southlake, TX 76092Off Market
Nearby schools
GreatSchools rating
- 10/10Old Union Elementary SchoolGrades: PK-4Distance: 0.5 mi
- 10/10George Dawson Middle SchoolGrades: 7-8Distance: 0.8 mi
- 8/10Carroll High SchoolGrades: 9-10Distance: 1.8 mi
Schools provided by the listing agent
- Elementary: Oldunion
- Middle: Dawson
- High: Carroll
- District: Carroll ISD
Source: NTREIS. This data may not be complete. We recommend contacting the local school district to confirm school assignments for this home.
Get a cash offer in 3 minutes
Find out how much your home could sell for in as little as 3 minutes with a no-obligation cash offer.
Estimated market value
$1,441,300
Get a cash offer in 3 minutes
Find out how much your home could sell for in as little as 3 minutes with a no-obligation cash offer.
Estimated market value
$1,441,300
- Texas
- Tarrant County
- Southlake
- 76092
- Oak Tree Estates
- 404 Wellington Ct
Nearby cities
Nearby neighborhoods
Nearby zip codes
Other Southlake Topics
