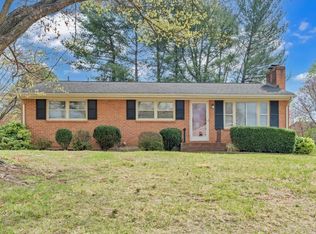
Some homes impress because they've been completely renovated. Others leave a lasting impression because they've been lovingly cared for. This well-maintained brick ranch offers the kind of quality that's increasingly hard to find--move-in ready with the opportunity to make it your own over time. Imagine holiday dinners, bicycles in the driveway, backyard games, and afternoons spent tinkering in the detached garage/workshop--ordinary moments that become lifelong memories. Now it's ready for its next chapter, offering hardwood floors beneath much of the carpet, an updated walk-in shower in the hall bath, a partially finished basement, three garage spaces, replacement windows, and the peace of mind that comes with thoughtful updates already in place, including a new gas water heater (2025), gutter guards and a roof approximately 10-12 years old.
Sold for $289,950
$289,950
404 Westland St, Salem, VA 24153
3beds
1,515sqft
Single Family Residence
Built in 1967
0.29 Acres Lot
$292,100 Zestimate®
$191/sqft
$2,037 Estimated rent
Home value
$292,100
$277,000 - $307,000
$2,037/mo
Zestimate® history
Owner options
List your home for rent
$2,037/mo
Rent Zestimate®
Find your next renter with Zillow Rental Manager. Plus, with online applications, you can quickly screen prospective tenants – for free.
$2,037/mo
Rent Zestimate®
Refinance and save
$1,811/mo
Est. payment
Refinancing to a lower rate could help reduce your monthly payments and save thousands over the life of the loan.
$1,811/mo
Est. payment
Explore your selling options
Work with a Zillow partner agent
Leverage their expertise and Zillow's premium Showcase listings to get your home seen by more buyers.
Get startedList with your own agent
Get your home in front of millions of buyers by listing it on Zillow.
Learn how to do itSell it yourself
Take full control of how buyers see your home on Zillow by listing For Sale by Owner (FSBO).
List your homeWhat's special
Well-maintained brick ranchPartially finished basementGutter guardsThree garage spacesReplacement windows
Zillow last checked:
Listing updated:
Listed by:
DANA BERENBAUM 540-521-4424,
MKB, REALTORS(r),
KIM BOOTH 540-793-4440
Bought with:
SHANE DUFF, 0225265962
WAINWRIGHT & CO., REALTORS(r)
Source: RVAR,MLS#: 929450
Facts & features
Interior
Bedrooms & bathrooms
- Bedrooms: 3
- Bathrooms: 2
- Full bathrooms: 2
Primary bedroom
- Level: E
Bedroom 2
- Level: E
Bedroom 3
- Level: E
Dining area
- Level: E
Eat in kitchen
- Level: E
Family room
- Level: L
Laundry
- Level: L
Living room
- Level: E
Heating
- Baseboard Electric, Baseboard Gas
Cooling
- Central Air
Appliances
- Included: Dryer, Washer, Microwave, Gas Range, Refrigerator
Features
- Storage
- Flooring: Carpet, Vinyl, Wood
- Windows: Bay Window(s)
- Has basement: Yes
Interior area
- Total structure area: 1,815
- Total interior livable area: 1,515 sqft
- Finished area above ground: 1,215
- Finished area below ground: 300
Property
Parking
- Total spaces: 3
- Parking features: Garage Under, Paved, Garage Door Opener, Off Street
- Has attached garage: Yes
- Covered spaces: 3
- Has uncovered spaces: Yes
Features
- Patio & porch: Patio, Rear Porch
- Exterior features: Garden Space, Maint-Free Exterior
Lot
- Size: 0.29 Acres
- Features: Level, Varied
Details
- Parcel number: 17128
- Zoning: RSF
Construction
Type & style
- Home type: SingleFamily
- Architectural style: Ranch
- Property subtype: Single Family Residence
Materials
- Brick
Condition
- Completed
- Year built: 1967
Utilities & green energy
- Electric: 0 Phase
- Sewer: Public Sewer
- Utilities for property: Cable Connected, Cable
Community & HOA
Community
- Subdivision: Beverly Heights
HOA
- Has HOA: No
Location
- Region: Salem
Financial & listing details
- Price per square foot: $191/sqft
- Tax assessed value: $222,700
- Annual tax amount: $2,955
- Date on market: 7/13/2026
- Road surface type: Paved
Price history
| Date | Event | Price |
|---|---|---|
| 8/14/2026 | Sold | $289,950$191/sqft |
Source:  RVAR #929450 Report a problem RVAR #929450 Report a problem | ||
| 7/15/2026 | Pending sale | $289,950$191/sqft |
Source: RVAR #929450 Report a problem | ||
| 7/13/2026 | Listed for sale | $289,950$191/sqft |
Source: RVAR #929450 Report a problem | ||
Public tax history
| Year | Property taxes | Tax assessment |
|---|---|---|
| 2025 | $2,628 +5% | $222,700 +6.8% |
| 2024 | $2,502 +10.6% | $208,500 +10.6% |
| 2023 | $2,263 +10.4% | $188,600 +10.4% |
| 2022 | $2,050 +7.4% | $170,800 +7.4% |
| 2021 | $1,908 +2.4% | $159,000 +2.4% |
| 2020 | $1,862 +4.2% | $155,200 +2.4% |
| 2019 | $1,788 +0.8% | $151,500 +0.8% |
| 2018 | $1,774 +1% | $150,300 +1% |
| 2017 | $1,756 | $148,800 |
| 2016 | $1,756 -0.3% | $148,800 -0.3% |
| 2015 | $1,762 | $149,300 |
| 2014 | $1,762 | $149,300 |
| 2012 | -- | $149,300 |
| 2011 | -- | $149,300 +1% |
| 2010 | -- | $147,800 |
| 2008 | -- | -- |
| 2007 | -- | -- |
| 2006 | -- | -- |
| 2005 | -- | -- |
| 2004 | -- | -- |
| 2003 | -- | -- |
| 2002 | -- | $100,900 |
| 2001 | -- | $100,900 |
Find assessor info on the county website
Neighborhood: 24153
Nearby homes
- $277,9004 bd2 ba1.1k sqft412 Westland St, Salem, VA 24153Off Market
- $302,8004 bd2 ba1.1k sqft2734 Jackson Dr, Salem, VA 24153Off Market
- $275,0003 bd2 ba1.6k sqft418 Westland St, Salem, VA 24153Off Market
- $280,0004 bd3 ba2.3k sqft2731 Jackson Dr, Salem, VA 24153Sold
- $292,8003 bd2 ba1.1k sqft2737 Jackson Dr, Salem, VA 24153Off Market
- $334,0003 bd2 ba1.6k sqft2726 Jackson Dr, Salem, VA 24153Off Market
- $329,4003 bd3 ba1.2k sqft2725 Jackson Dr, Salem, VA 24153Off Market
- $306,7003 bd2 ba1.1k sqft411 Westland St, Salem, VA 24153Off Market
Nearby schools
GreatSchools rating
- 7/10West Salem Elementary SchoolGrades: PK-5Distance: 2.1 mi
- 7/10Andrew Lewis Middle SchoolGrades: 6-8Distance: 3.2 mi
- 7/10Salem High SchoolGrades: 9-12Distance: 1.9 mi
Schools provided by the listing agent
- Elementary: West Salem
- Middle: Andrew Lewis
- High: Salem High
Source: RVAR. This data may not be complete. We recommend contacting the local school district to confirm school assignments for this home.


Get pre-qualified for a loan
At Zillow Home Loans, we can pre-qualify you in as little as 5 minutes with no impact to your credit score.An equal housing lender. NMLS #10287.
Sell for more on Zillow
Get a Zillow Showcase℠ listing at no additional cost and you could sell for .
$292,100
2% more
+$5,842
With Zillow Showcase(estimated)
$297,942
- Virginia
- Salem City
- Salem
- 24153
- 404 Westland St
Nearby cities
Nearby zip codes
Other Salem Topics
