Skip main navigation
Sold for $620,000
  • $620,000

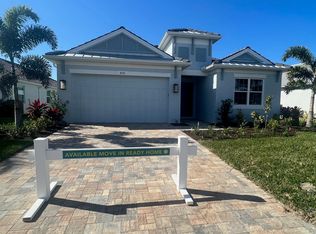
    404 WHISTLER GLEN, BRADENTON, FL 34212

    3beds
    2,159sqft
    Single Family Residence
    Built in 2021
    7,218 Square Feet Lot
    $625,300 Zestimate®
    $287/sqft
    $4,270 Estimated rent

    Home value

    $625,300

    $575,000 - $675,000

    $4,270/mo

    Zestimate® history
    Loading
    Loading...

    Owner options

    List your home for rent

    $4,270/mo

    Rent Zestimate®

    Find your next renter with Zillow Rental Manager. Plus, with online applications, you can quickly screen prospective tenants – for free.

    Learn more

    $4,270/mo

    Rent Zestimate®

    Refinance and save

    $4,548/mo

    Est. payment

    Refinancing to a lower rate could help reduce your monthly payments and save thousands over the life of the loan.

    See today's rates

    $4,548/mo

    Est. payment

    Explore your selling options

    Work with a Zillow partner agent

    Leverage their expertise and Zillow's premium Showcase listings to get your home seen by more buyers.

    Get started

    List with your own agent

    Get your home in front of millions of buyers by listing it on Zillow.

    Learn how to do it

    Sell it yourself

    Take full control of how buyers see your home on Zillow by listing For Sale by Owner (FSBO).

    List your home

    What's special

    Outdoor kitchenLed color-changing underwater lightingGas pool heaterUnimaginable sunsetsFully finished laundry roomResort-style outdoor amenitiesLaundry utility sink hookup
    Welcome to Florida living at 404 Whistler Glen, featuring the St. Thomas floor plan, the community’s most popular and versatile design. Situated on a premium lot (#159), this home benefits from western-facing exposure over the pool, allowing for additional afternoon sunshine that enhances outdoor enjoyment, while overlooking a natural and untouched preserve backdrop that provides privacy and serenity — all paired with unimaginable sunsets. This home was designed with intention and upgraded by owners who knew exactly what works. At the time of construction, nearly $70,000 in builder upgrades were selected, including a premium exterior elevation that sets the tone for a coastal contemporary feel starting curbside. That same level of care and intention continued well beyond the build, with the owners investing in elevated improvements that add real, long-term value. A standout feature is the extended pocketing sliding glass doors opening to an expansive 22’ covered lanai, complemented by an added half wall for additional privacy, creating a seamless indoor-outdoor living experience. The oversized pool and raised spa were upgraded with increased depth (4’–6’ versus the standard 3’–5’), LED color-changing underwater lighting, additional jet streams, a salt chlorine generator, gas pool heater, and an electric heat pump for efficient year-round use. The pool and spa are easily managed through a ScreenLogic smart app system, allowing convenient control of settings from your device. An outdoor kitchen completes this exceptional outdoor living space. Inside, the home showcases 10’ ceilings, 8’ interior doors, recessed lighting in the great room and laundry room, upgraded lighting and ceiling fans, and upgraded satin nickel hardware throughout. The kitchen features premium upgraded quartz countertops and backsplash, 42” upper cabinets with crown molding and soft-close drawers, pendant and under-cabinet lighting, and a frosted glass pantry door. The guest bath was upgraded to a shower-only layout, while the primary suite offers a tray ceiling, a frameless shower enclosure, upgraded fixtures, and custom closet systems. A raised picture window in the primary bedroom provides additional privacy while allowing in natural light. Additional highlights include a WHOLE-HOUSE GENERATOR, epoxy garage floor, overhead garage storage, laundry utility sink hookup, additional waterproof GFI outlets, built-in pest control system, additional attic insulation, extended attic storage with plywood decking and a convenient drop-down ladder, seamless 6” gutters, flat concrete tile roof, upgraded flooring, a fully finished laundry room, and approximately $6,000 in professional landscaping upgrades completed in recent years. Monthly HOA dues include yard maintenance and irrigation (HOA-controlled timing), internet and cable, lake maintenance, common area maintenance, 24-hour gated community monitoring and maintenance, and underground utilities — all with NO CDD, offering outstanding value and truly low-maintenance Florida living. Conveniently located with quick access to I-75 and just minutes from Costco, Whole Foods (coming soon), Target, Hobby Lobby, and a wide selection of popular dining and everyday conveniences. With premium lot placement, intentional design choices, continued owner investment, and resort-style outdoor amenities, this home delivers privacy, comfort, efficiency, and a level of quality that is immediately felt.

    Zillow last checked:

    Listing updated:

    Listed by:

    Socha Goyette, PLLC 941-223-9087,

    NEXTHOME EXCELLENCE 941-893-4505

    Bought with:

    Michael Novak, 635441

    COLDWELL BANKER REALTY

    Source: Stellar MLS,MLS#: A4679001MLS LogoOriginating MLS: Sarasota - Manatee

    Facts & features

    Interior

    Bedrooms & bathrooms
    • Bedrooms: 3
    • Bathrooms: 2
    • Full bathrooms: 2
    Primary bedroom
    • Features: Built-in Closet
    • Level: First
    Bedroom 2
    • Features: Built-in Closet
    • Level: First
    Bedroom 3
    • Features: Storage Closet
    • Level: First
    Den
    • Level: First
    Dining room
    • Level: First
    Great room
    • Level: First
    Kitchen
    • Level: First
    Utility room
    • Level: First
    Heating
    • Electric
    Cooling
    • Central Air
    Appliances
    • Included: Dishwasher, Disposal, Dryer, Range, Refrigerator, Washer
    • Laundry: Electric Dryer Hookup, Inside, Laundry Room
    Features
    • Ceiling Fan(s), Kitchen/Family Room Combo, Vaulted Ceiling(s), Walk-In Closet(s)
    • Flooring: Carpet, Luxury Vinyl, Tile
    • Doors: Outdoor Kitchen, Sliding Doors
    • Has fireplace: No
    Interior area
    • Total structure area: 2,650
    • Total interior livable area: 2,159 sqft

    Property

    Parking
    • Total spaces: 2
    • Parking features: Garage - Attached
    • Attached garage spaces: 2
    Features
    • Levels: One
    • Stories: 1
    • Exterior features: Outdoor Kitchen
    • Has private pool: Yes
    • Pool features: Gunite, Heated, In Ground, Screen Enclosure
    • Has spa: Yes
    • Spa features: Heated, In Ground
    • Has view: Yes
    • View description: Pool, Trees/Woods
    Lot
    • Size: 7,218 Square Feet
    • Features: Cul-De-Sac, In County
    • Residential vegetation: Trees/Landscaped
    Details
    • Parcel number: 546408459
    • Zoning: PD-MU
    • Special conditions: None

    Construction

    Type & style
    • Home type: SingleFamily
    • Architectural style: Contemporary
    • Property subtype: Single Family Residence
    Materials
    • Block
    • Foundation: Slab
    • Roof: Tile
    Condition
    • New construction: No
    • Year built: 2021
    Details
    • Builder name: Medallion

    Utilities & green energy

    • Sewer: Public Sewer
    • Water: Public
    • Utilities for property: Cable Connected, Electricity Connected, Sewer Connected

    Community & HOA

    Community
    • Features: Community Mailbox, Gated Community - No Guard
    • Pet fee: $0 monthly
    • Subdivision: WATERCOLOR PLACE I
    HOA
    • Has HOA: Yes
    • Amenities included: Gated
    • Services included: Cable TV, Internet, Maintenance Grounds
    • HOA fee: $425 monthly
    • HOA name: Associa Gulf Coast
    Location
    • Region: Bradenton

    Financial & listing details

    • Price per square foot: $287/sqft
    • Tax assessed value: $536,856
    • Annual tax amount: $6,708
    • Date on market: 1/22/2026
    • Cumulative days on market: 36 days
    • Listing terms: Cash,Conventional,FHA,VA Loan
    • Ownership: Fee Simple
    • Total actual rent: 0
    • Electric utility on property: Yes
    • Road surface type: Paved

    Price history

    DateEventPrice
    3/27/2026Sold$620,000-2.4%$287/sqft
    Source: Stellar MLS #A4679001 Report a problem
    2/28/2026Pending sale$635,000$294/sqft
    Source: Stellar MLS #A4679001 Report a problem
    2/26/2026Price change$635,000-1.6%$294/sqft
    Source: Stellar MLS #A4679001 Report a problem
    2/18/2026Price change$645,000-0.8%$299/sqft
    Source: Stellar MLS #A4679001 Report a problem
    1/22/2026Listed for sale$650,000$301/sqft
    Source: Stellar MLS #A4679001 Report a problem

    Public tax history

    YearProperty taxesTax assessment
    2025$6,892 +2.7%$510,365 +2.9%
    2024$6,708 +1%$495,982 +3%
    2023$6,644 +2.6%$481,536 +3%
    2022$6,472 +293.9%$467,511 +392.1%
    2021$1,643 $95,000
    Find assessor info on the county website

    Neighborhood: 34212

    Nearby schools

    GreatSchools rating
    Schools provided by the listing agent
    • Elementary: Freedom Elementary
    • Middle: Carlos E. Haile Middle
    • High: Parrish Community High

    Source: Stellar MLS. This data may not be complete. We recommend contacting the local school district to confirm school assignments for this home.

    Get a cash offer in 3 minutes
    Find out how much your home could sell for in as little as 3 minutes with a no-obligation cash offer.
    Estimated market value
    $625,300
    Get a cash offer in 3 minutes
    Find out how much your home could sell for in as little as 3 minutes with a no-obligation cash offer.
    Estimated market value
    $625,300